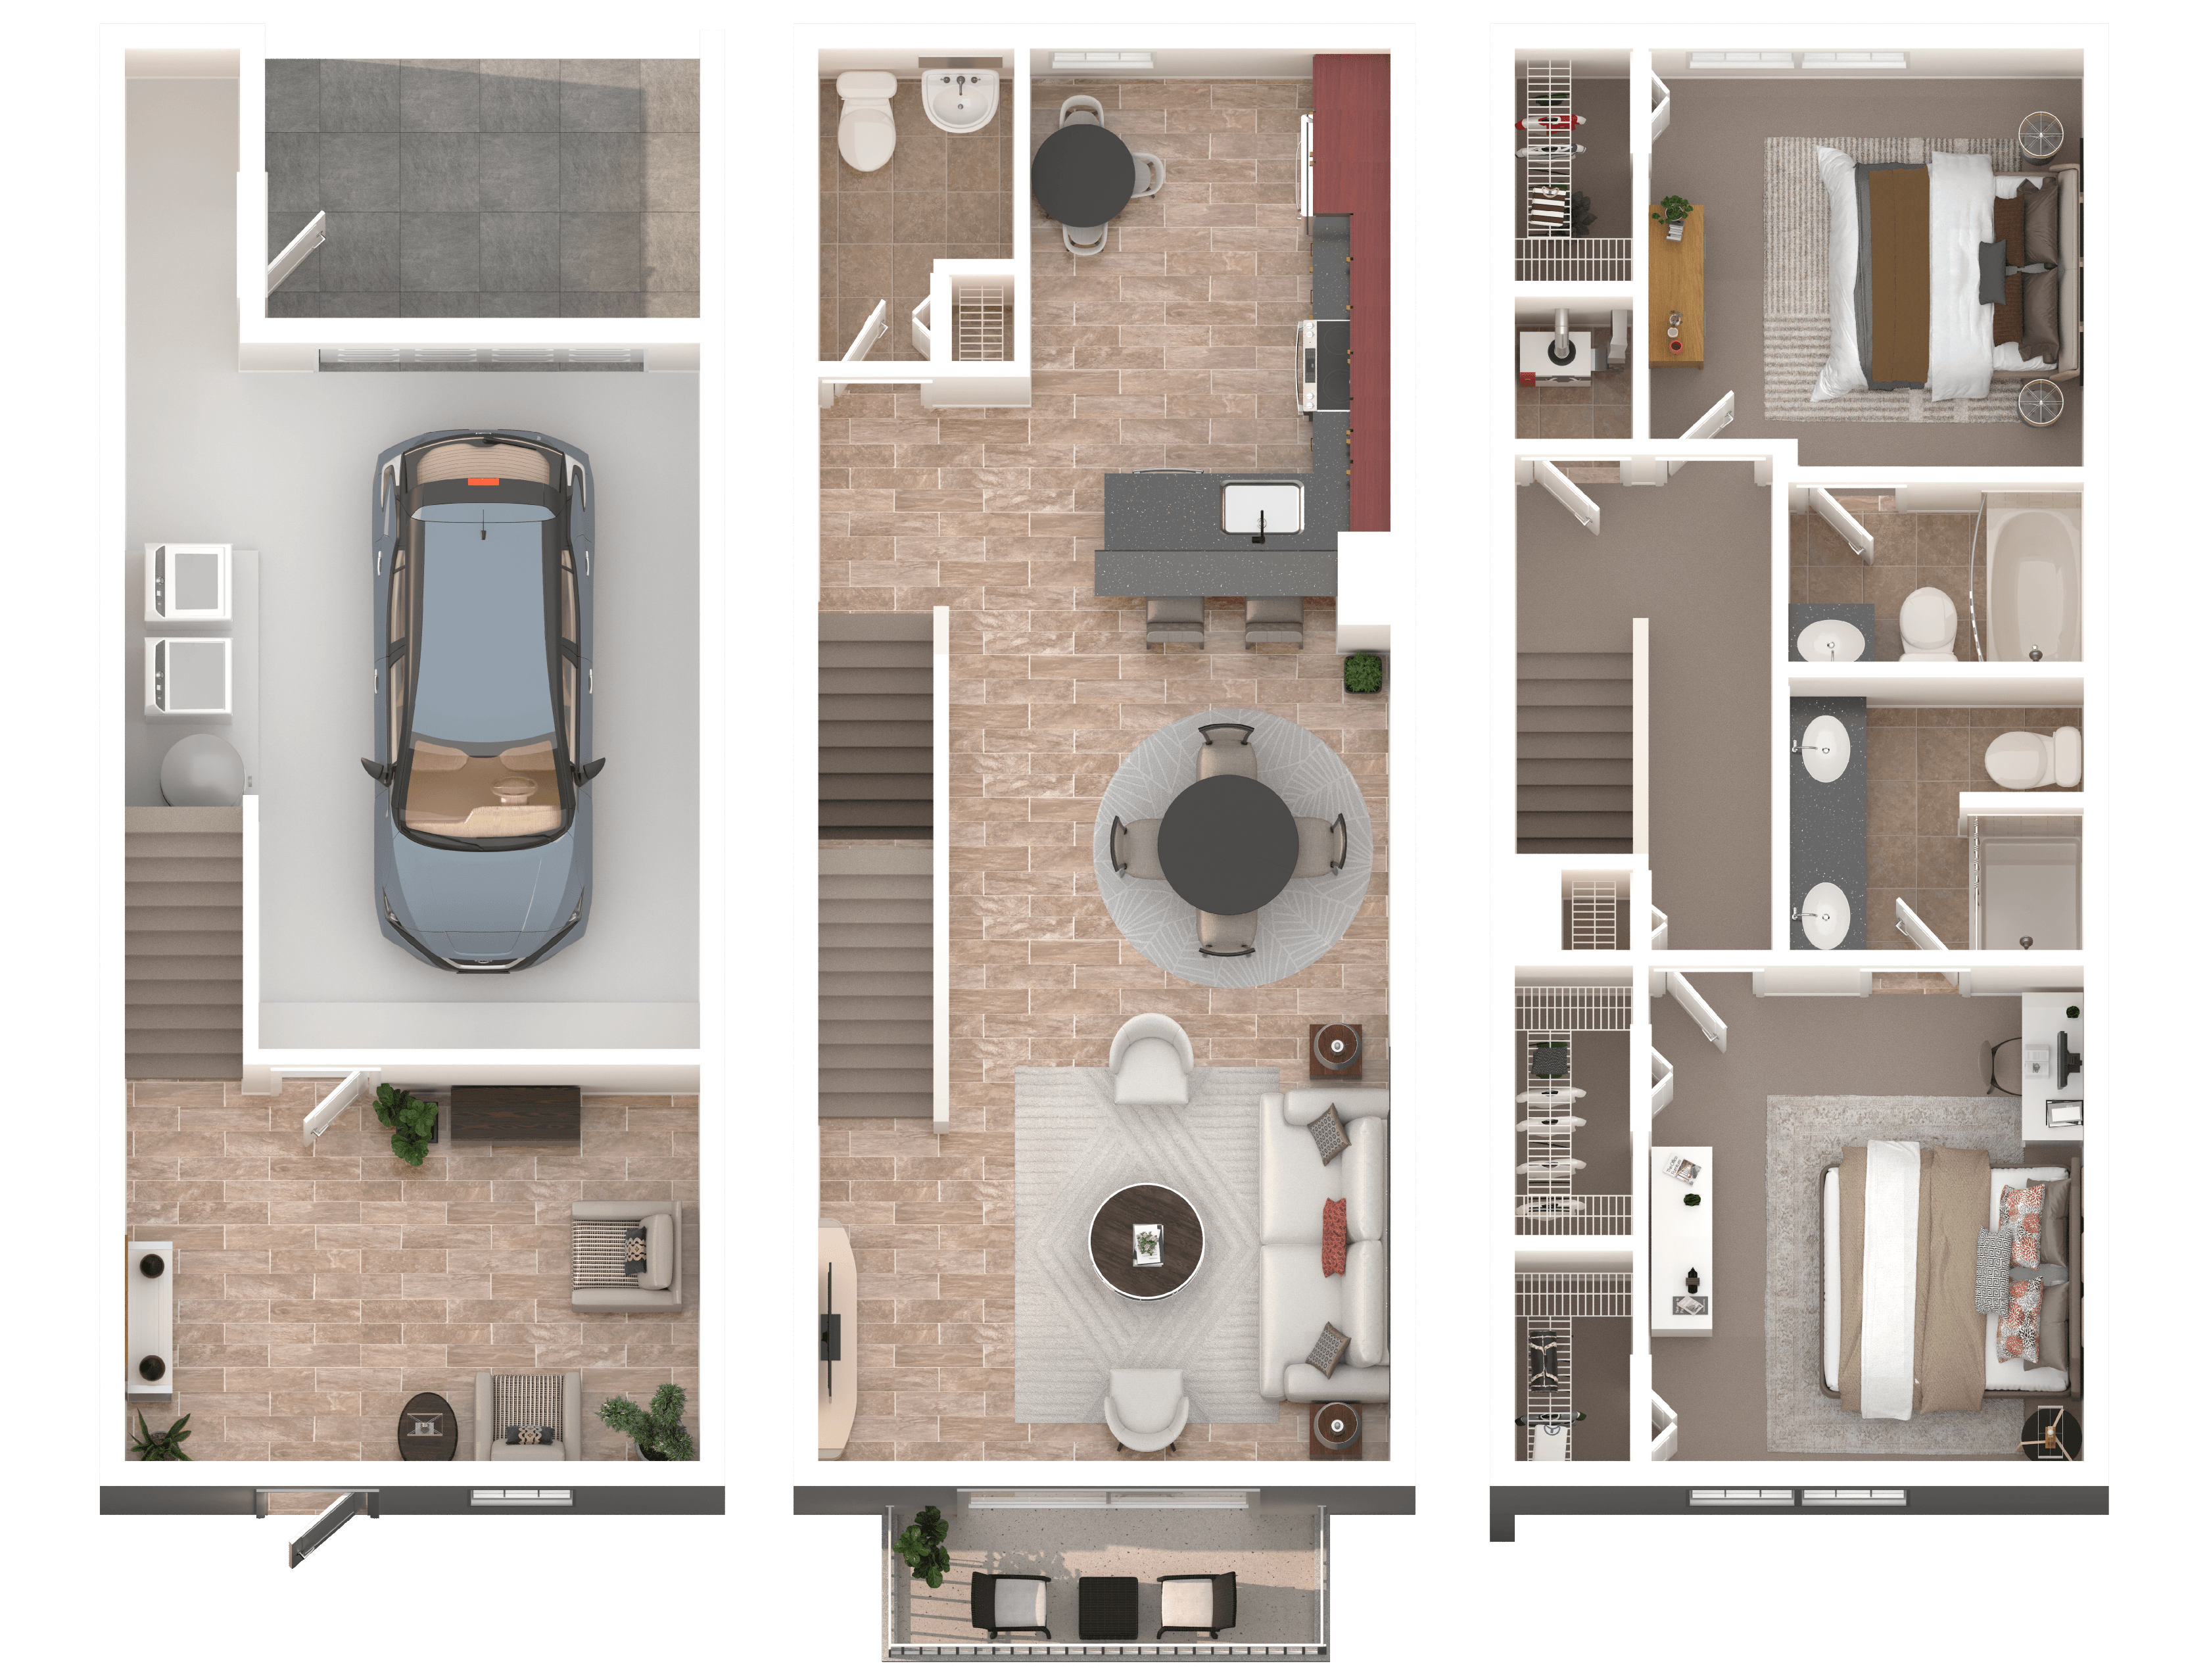
*Floor plans are artist’s rendering. All dimensions are approximate. Actual product and specifications may vary in dimension or detail. Not all features are available in every rental home. Please see a representative for details.

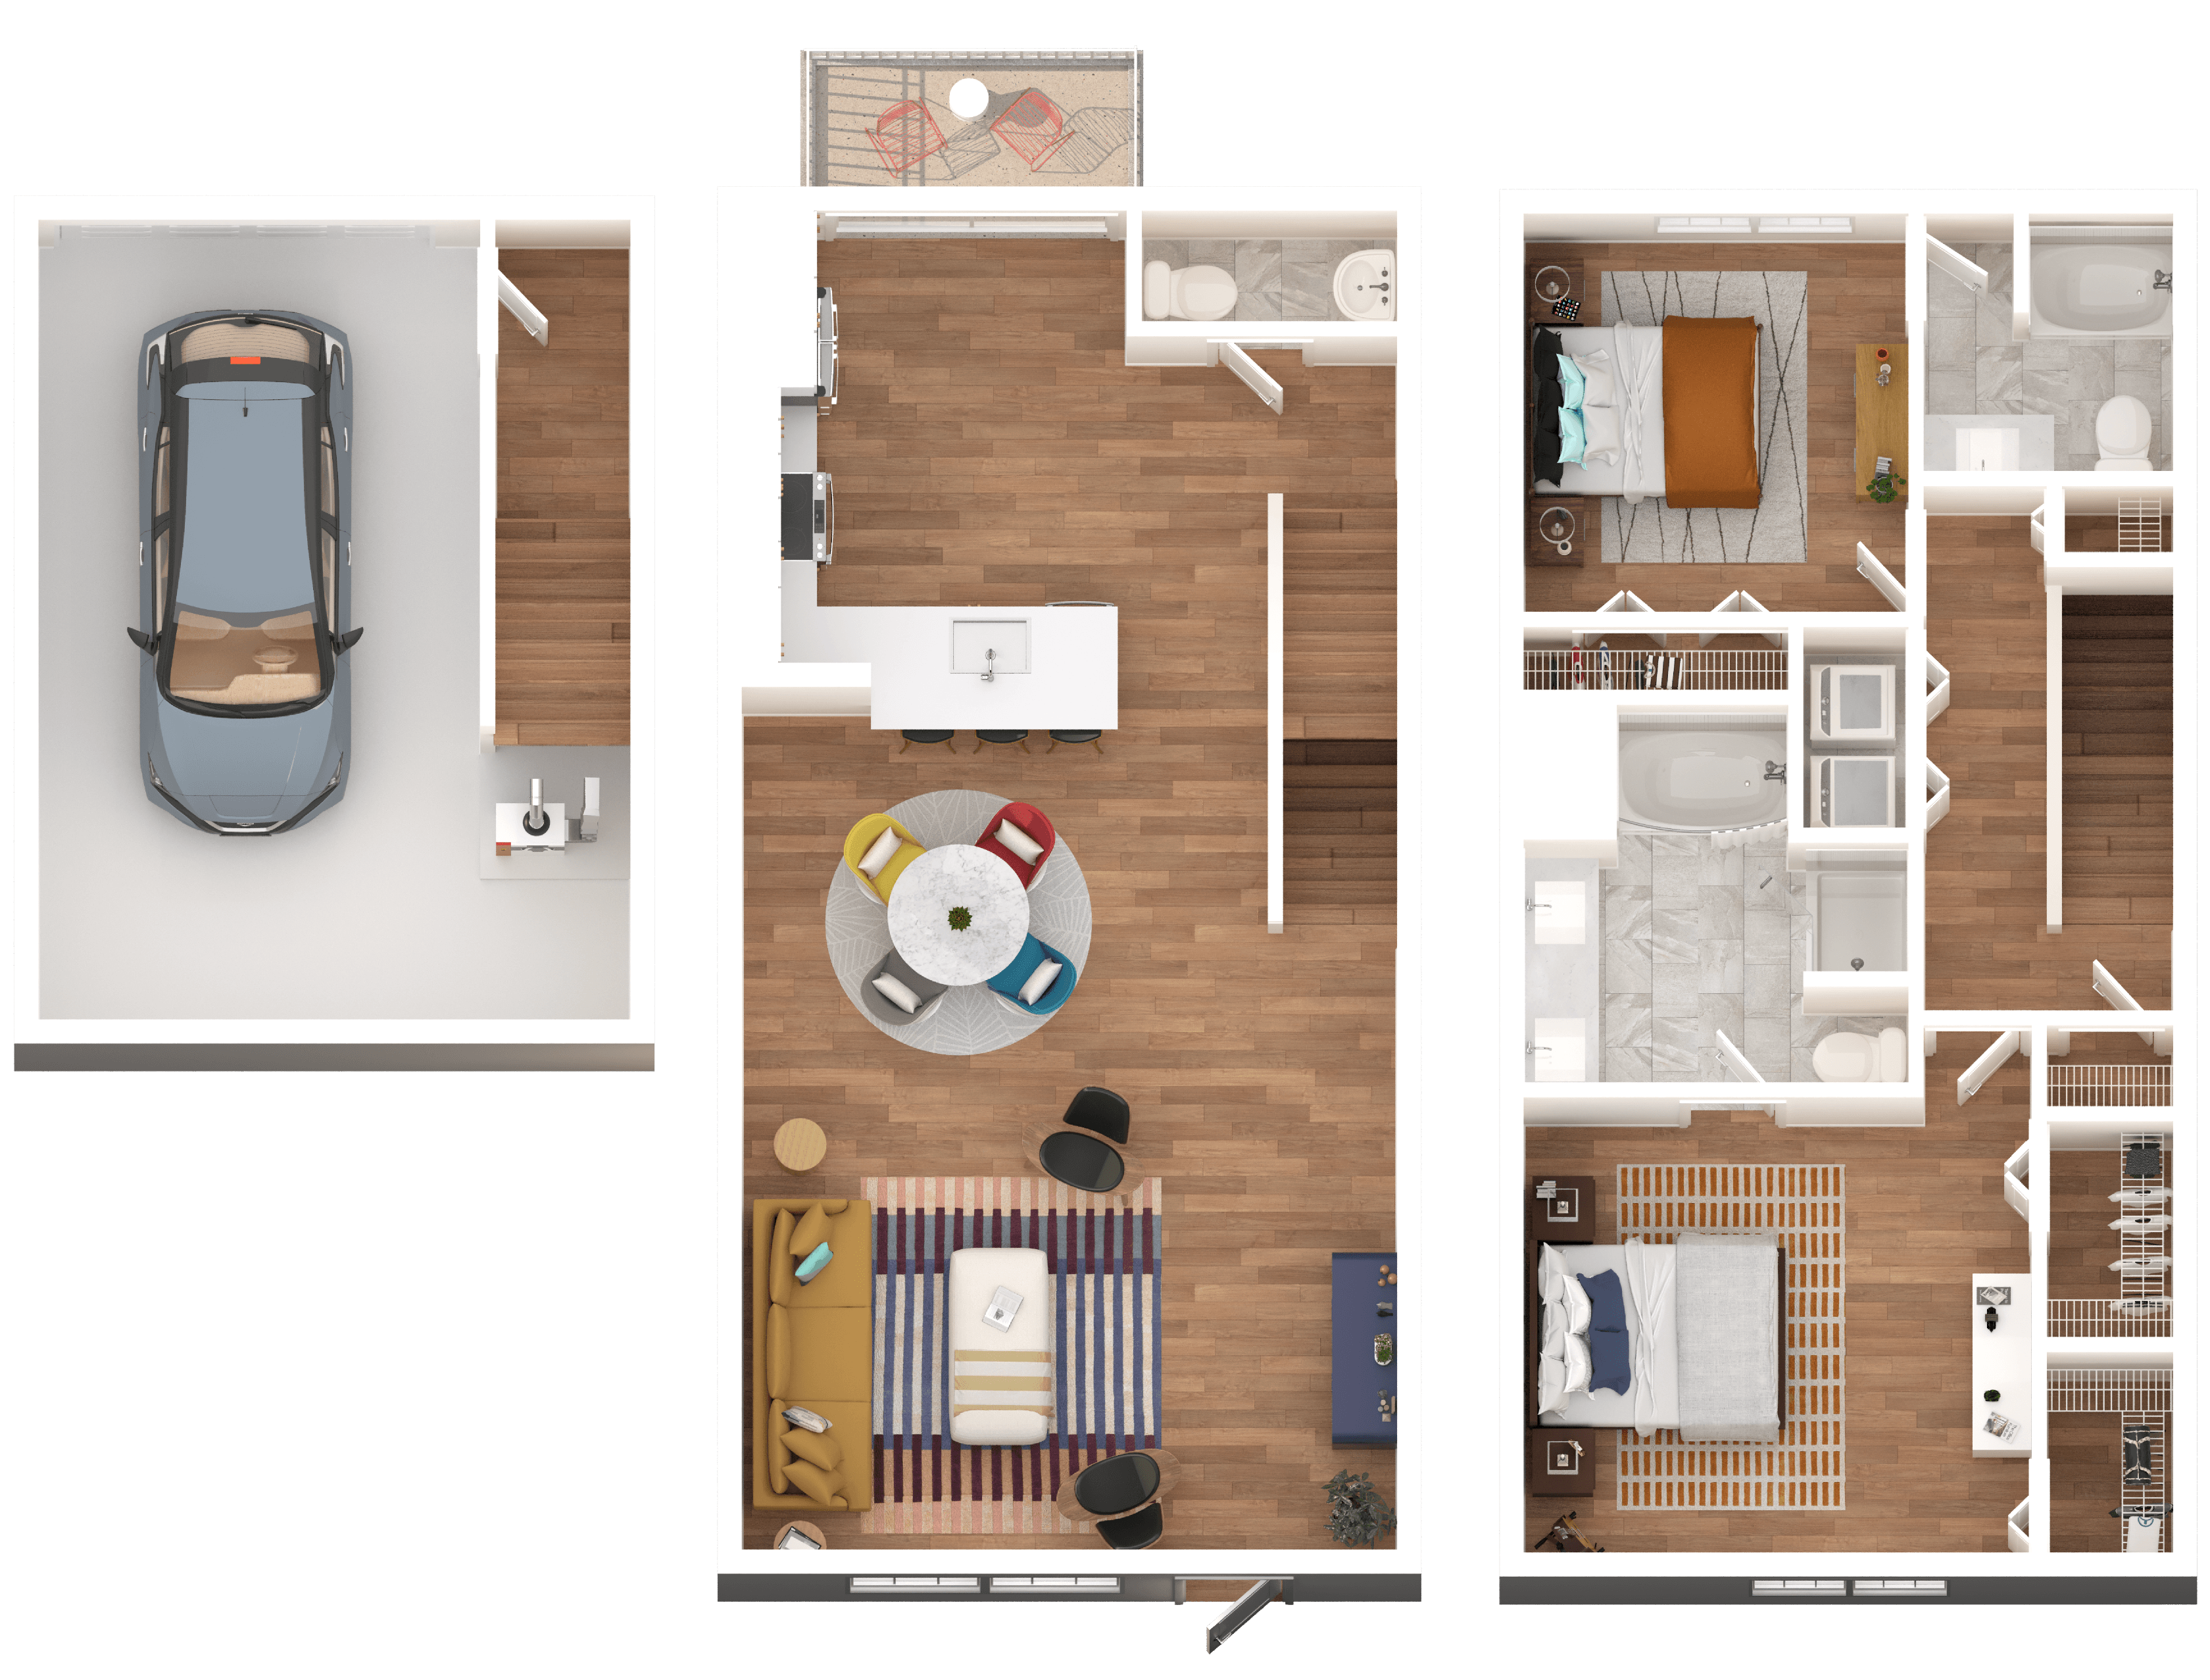
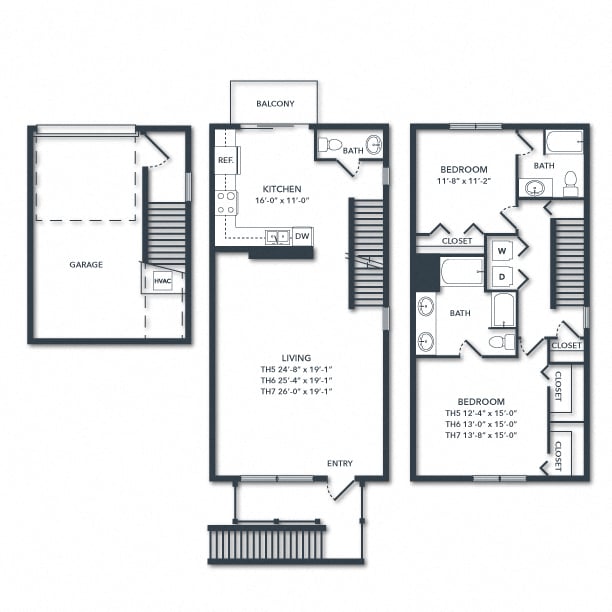
Premier TH7

  • 2 Bedrooms
  • 2.5 Bathrooms
  • 1,667 Sq. Ft.
Pricing
Call For Details
Waitlist

More Floor Plans

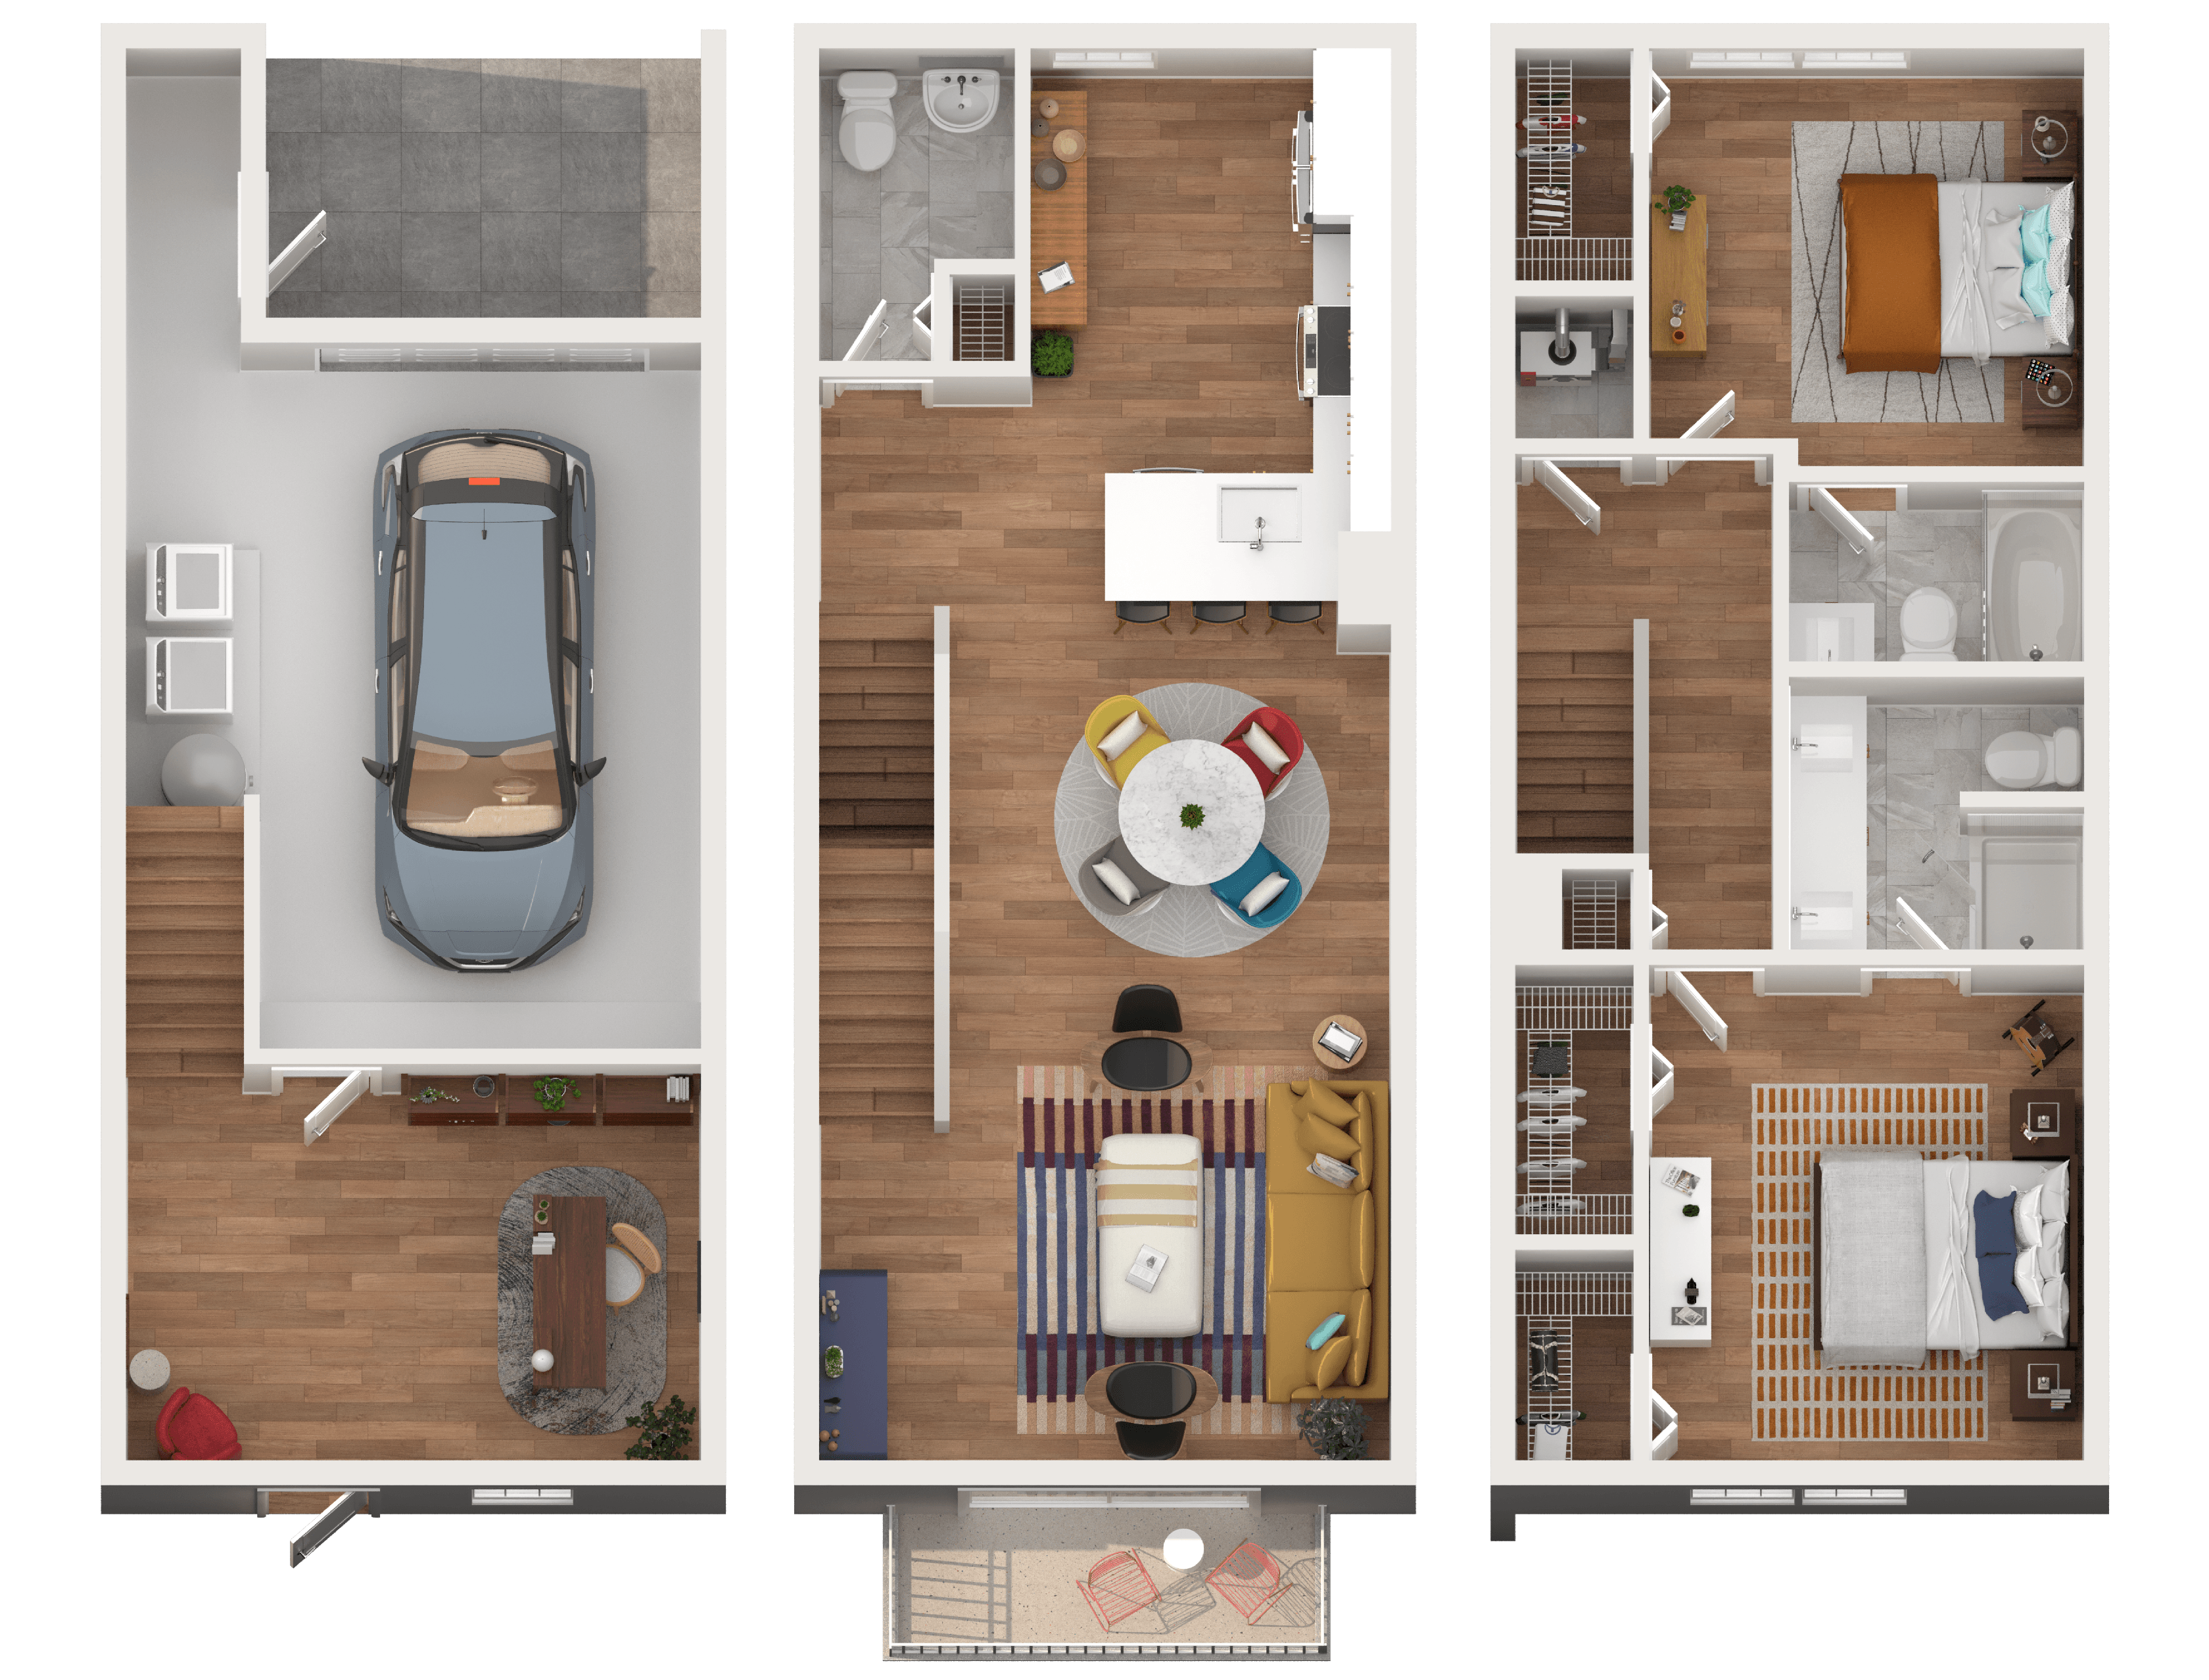
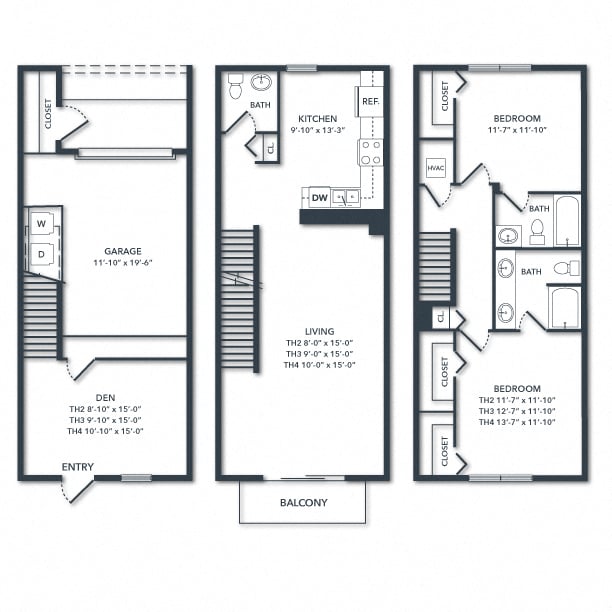
Premier TH2 + Den

  • 2 Beds
  • 2.5 Baths
  • 1,195 Sq. Ft.
Call For Details
Waitlist
View Floor Plan
We value your privacy

This site uses cookies to allow for essential site function and marketing data. By using this website you agree to our privacy policy.