Matching Floor Plans

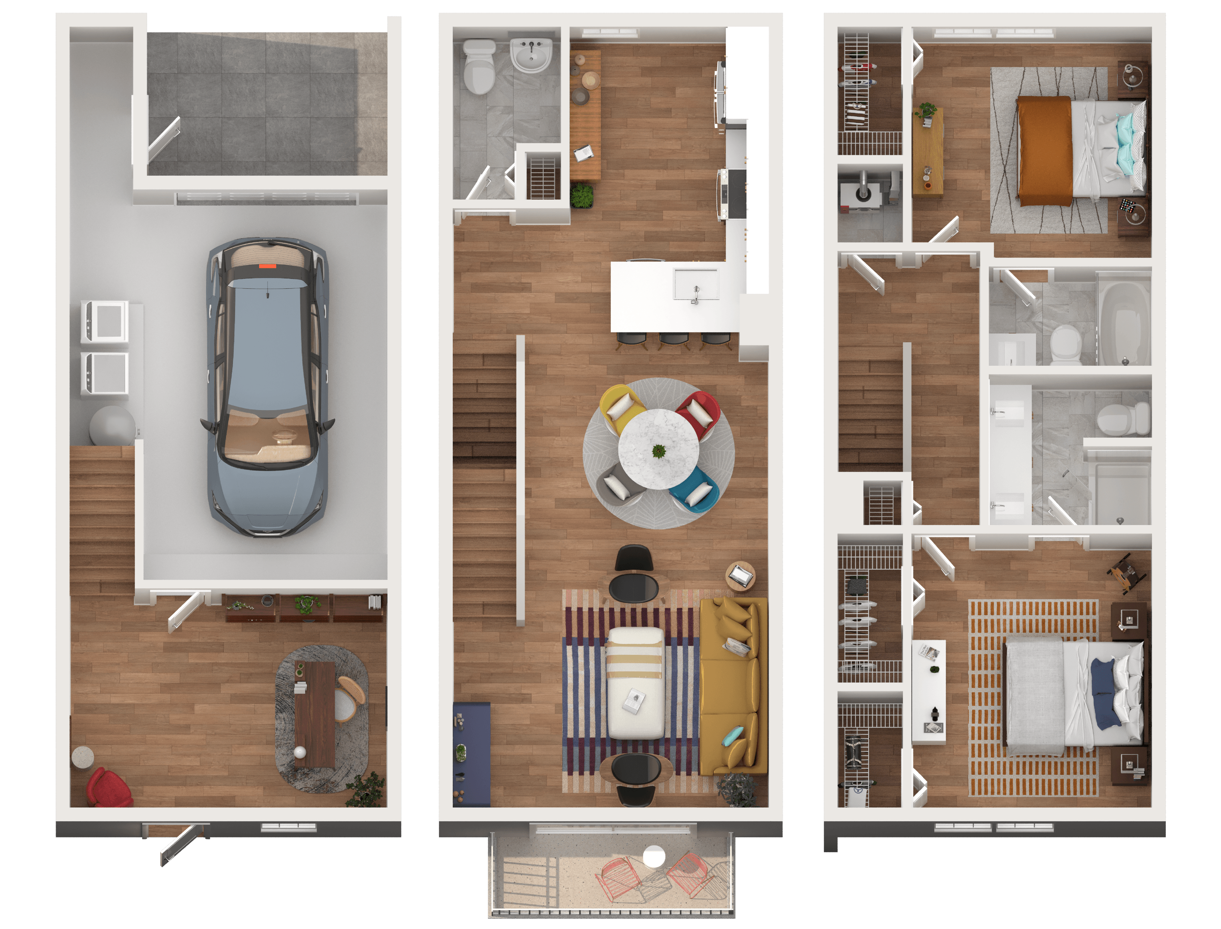
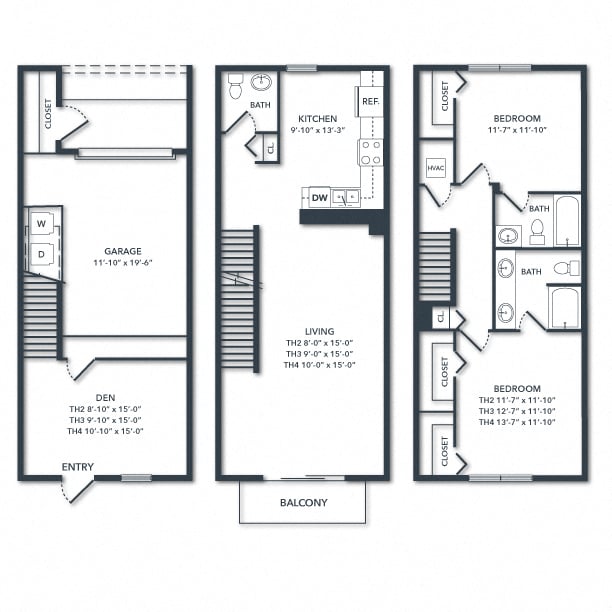
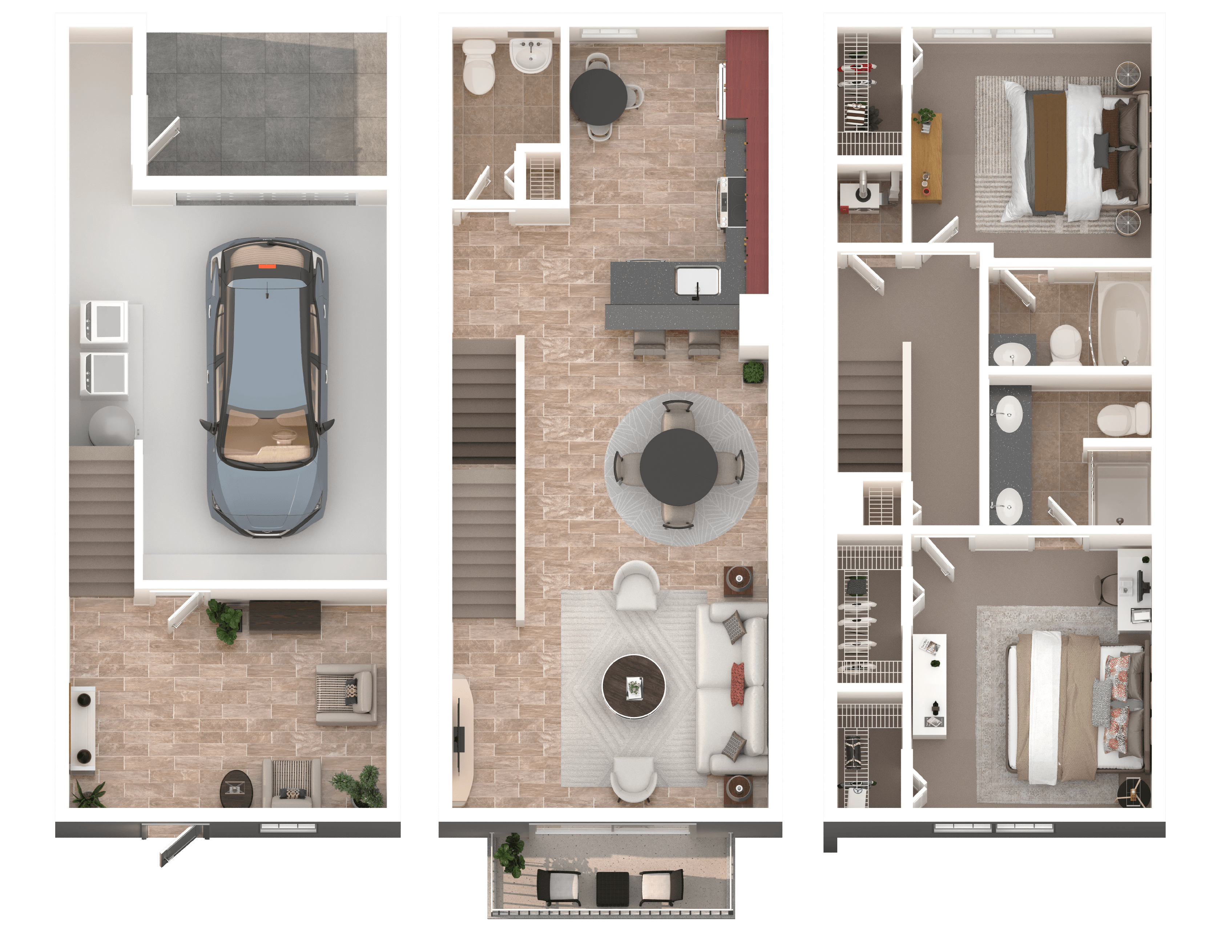
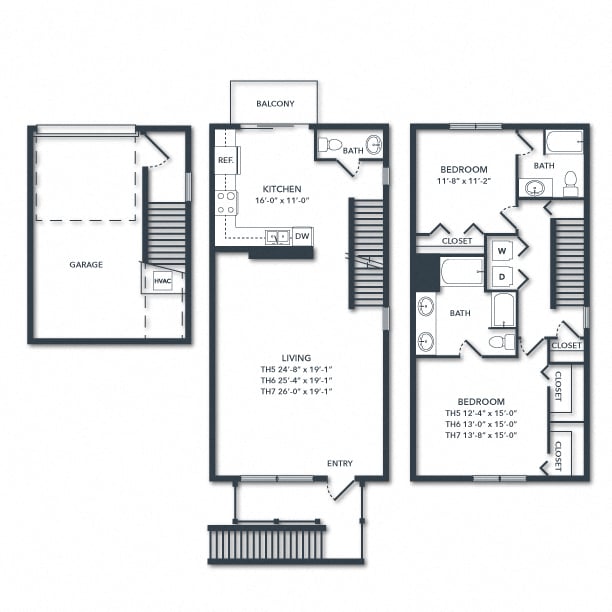
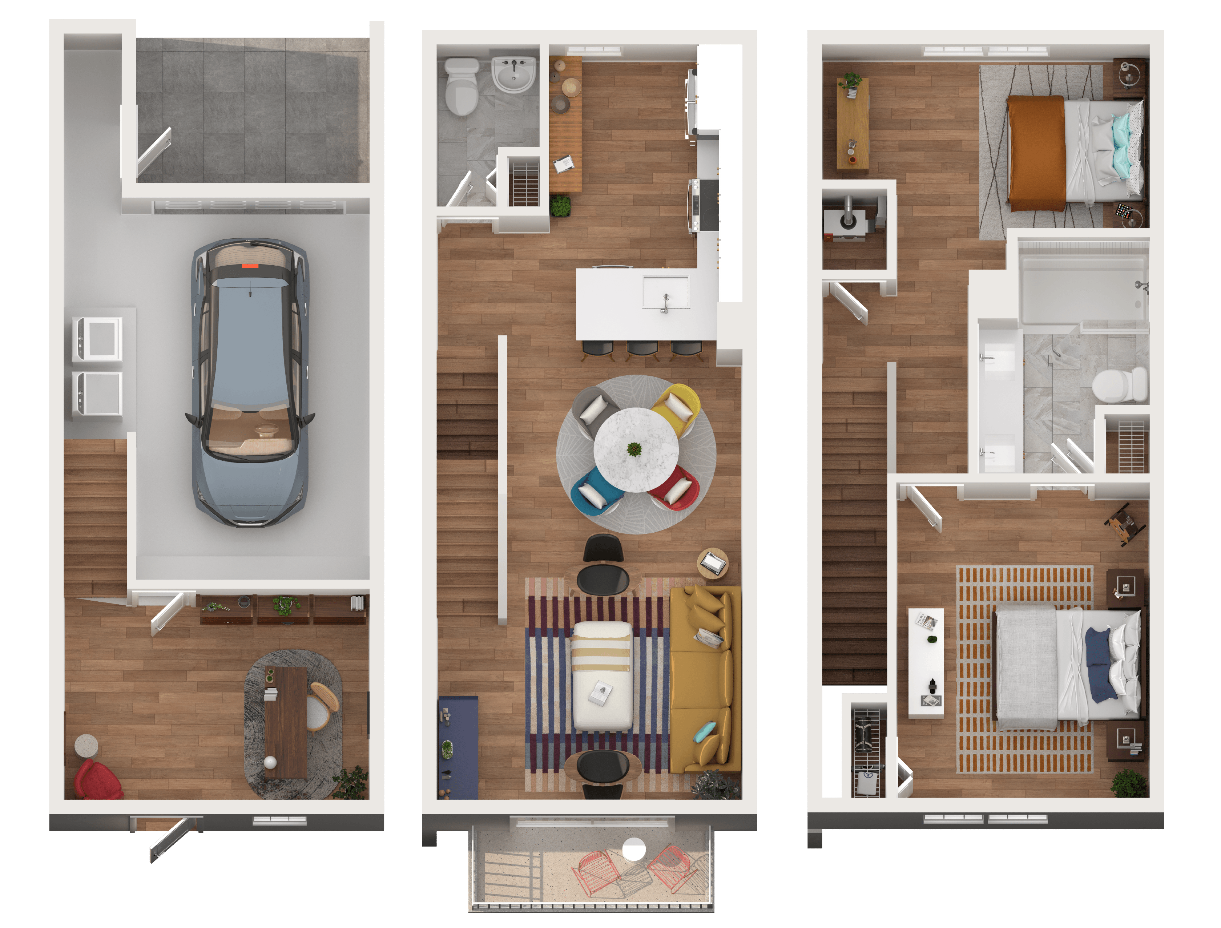
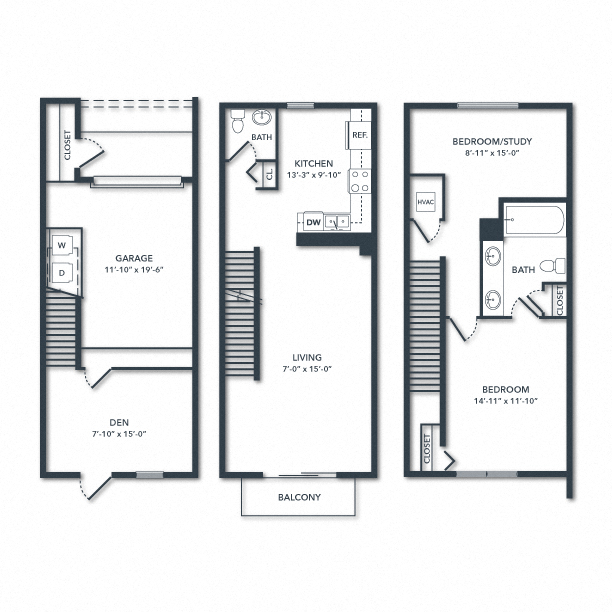
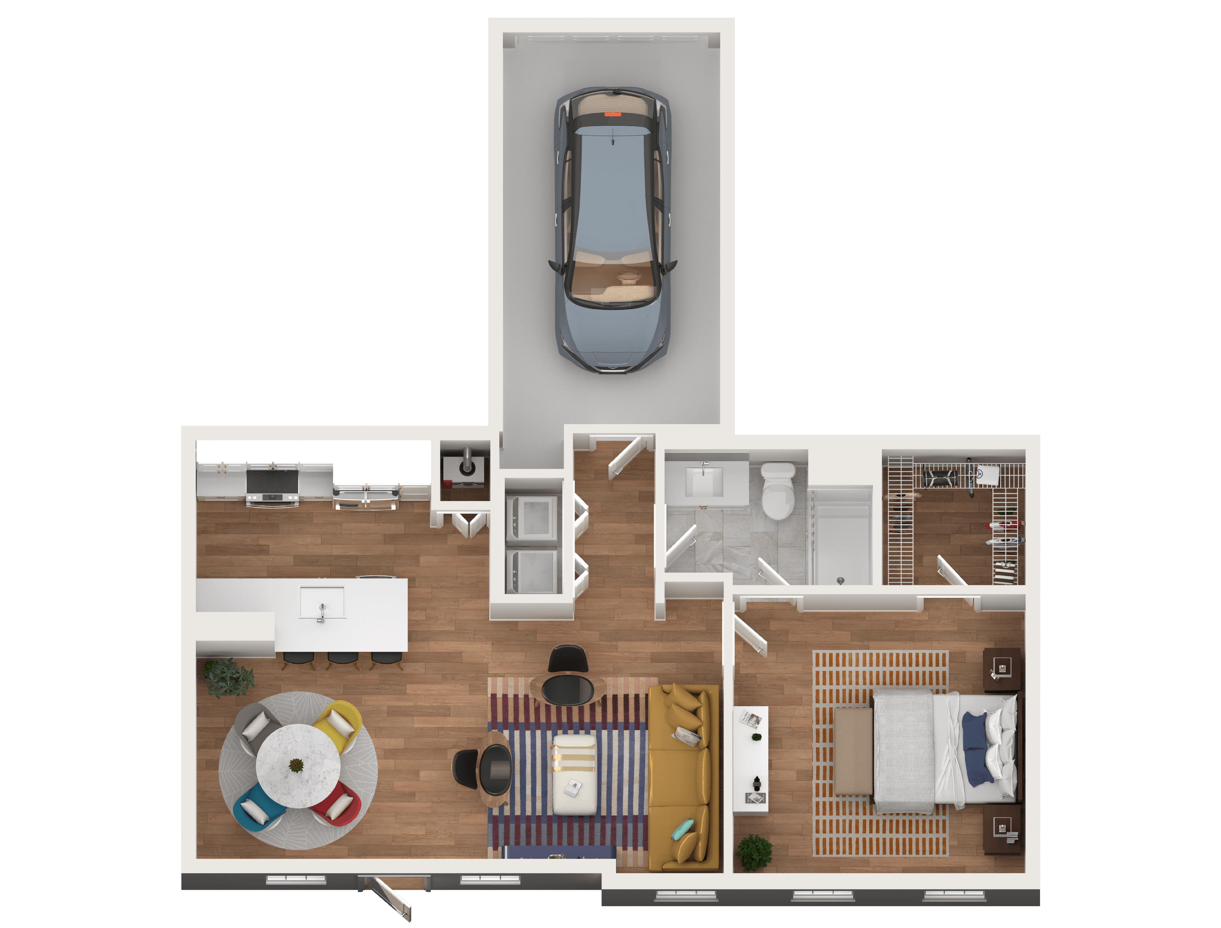
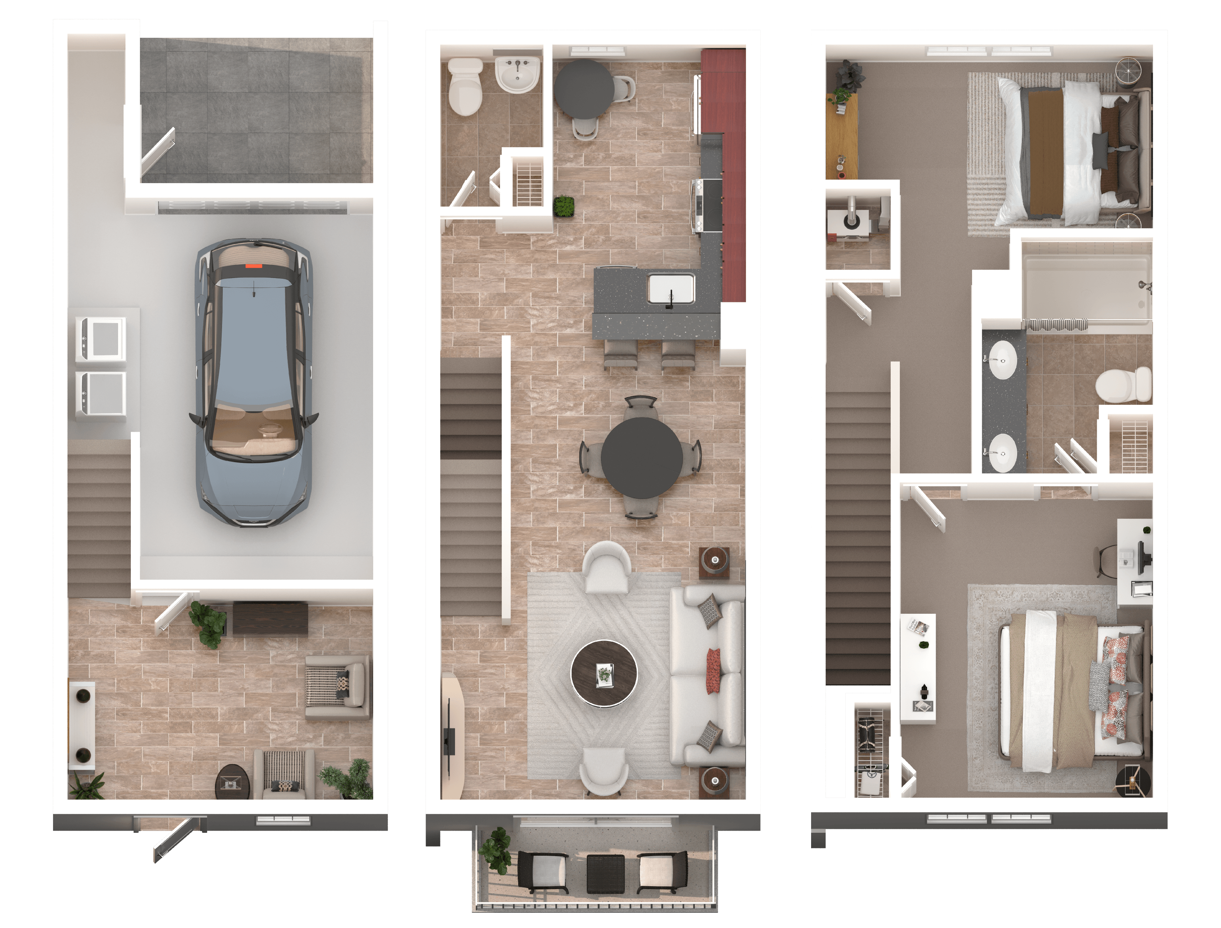
TH4 + Den

  • 2 Beds
  • 2.5 Baths
  • 1,317 Sq. Ft.
Starting From
$4,031 /month
Only 1 Left
View Floor Plan

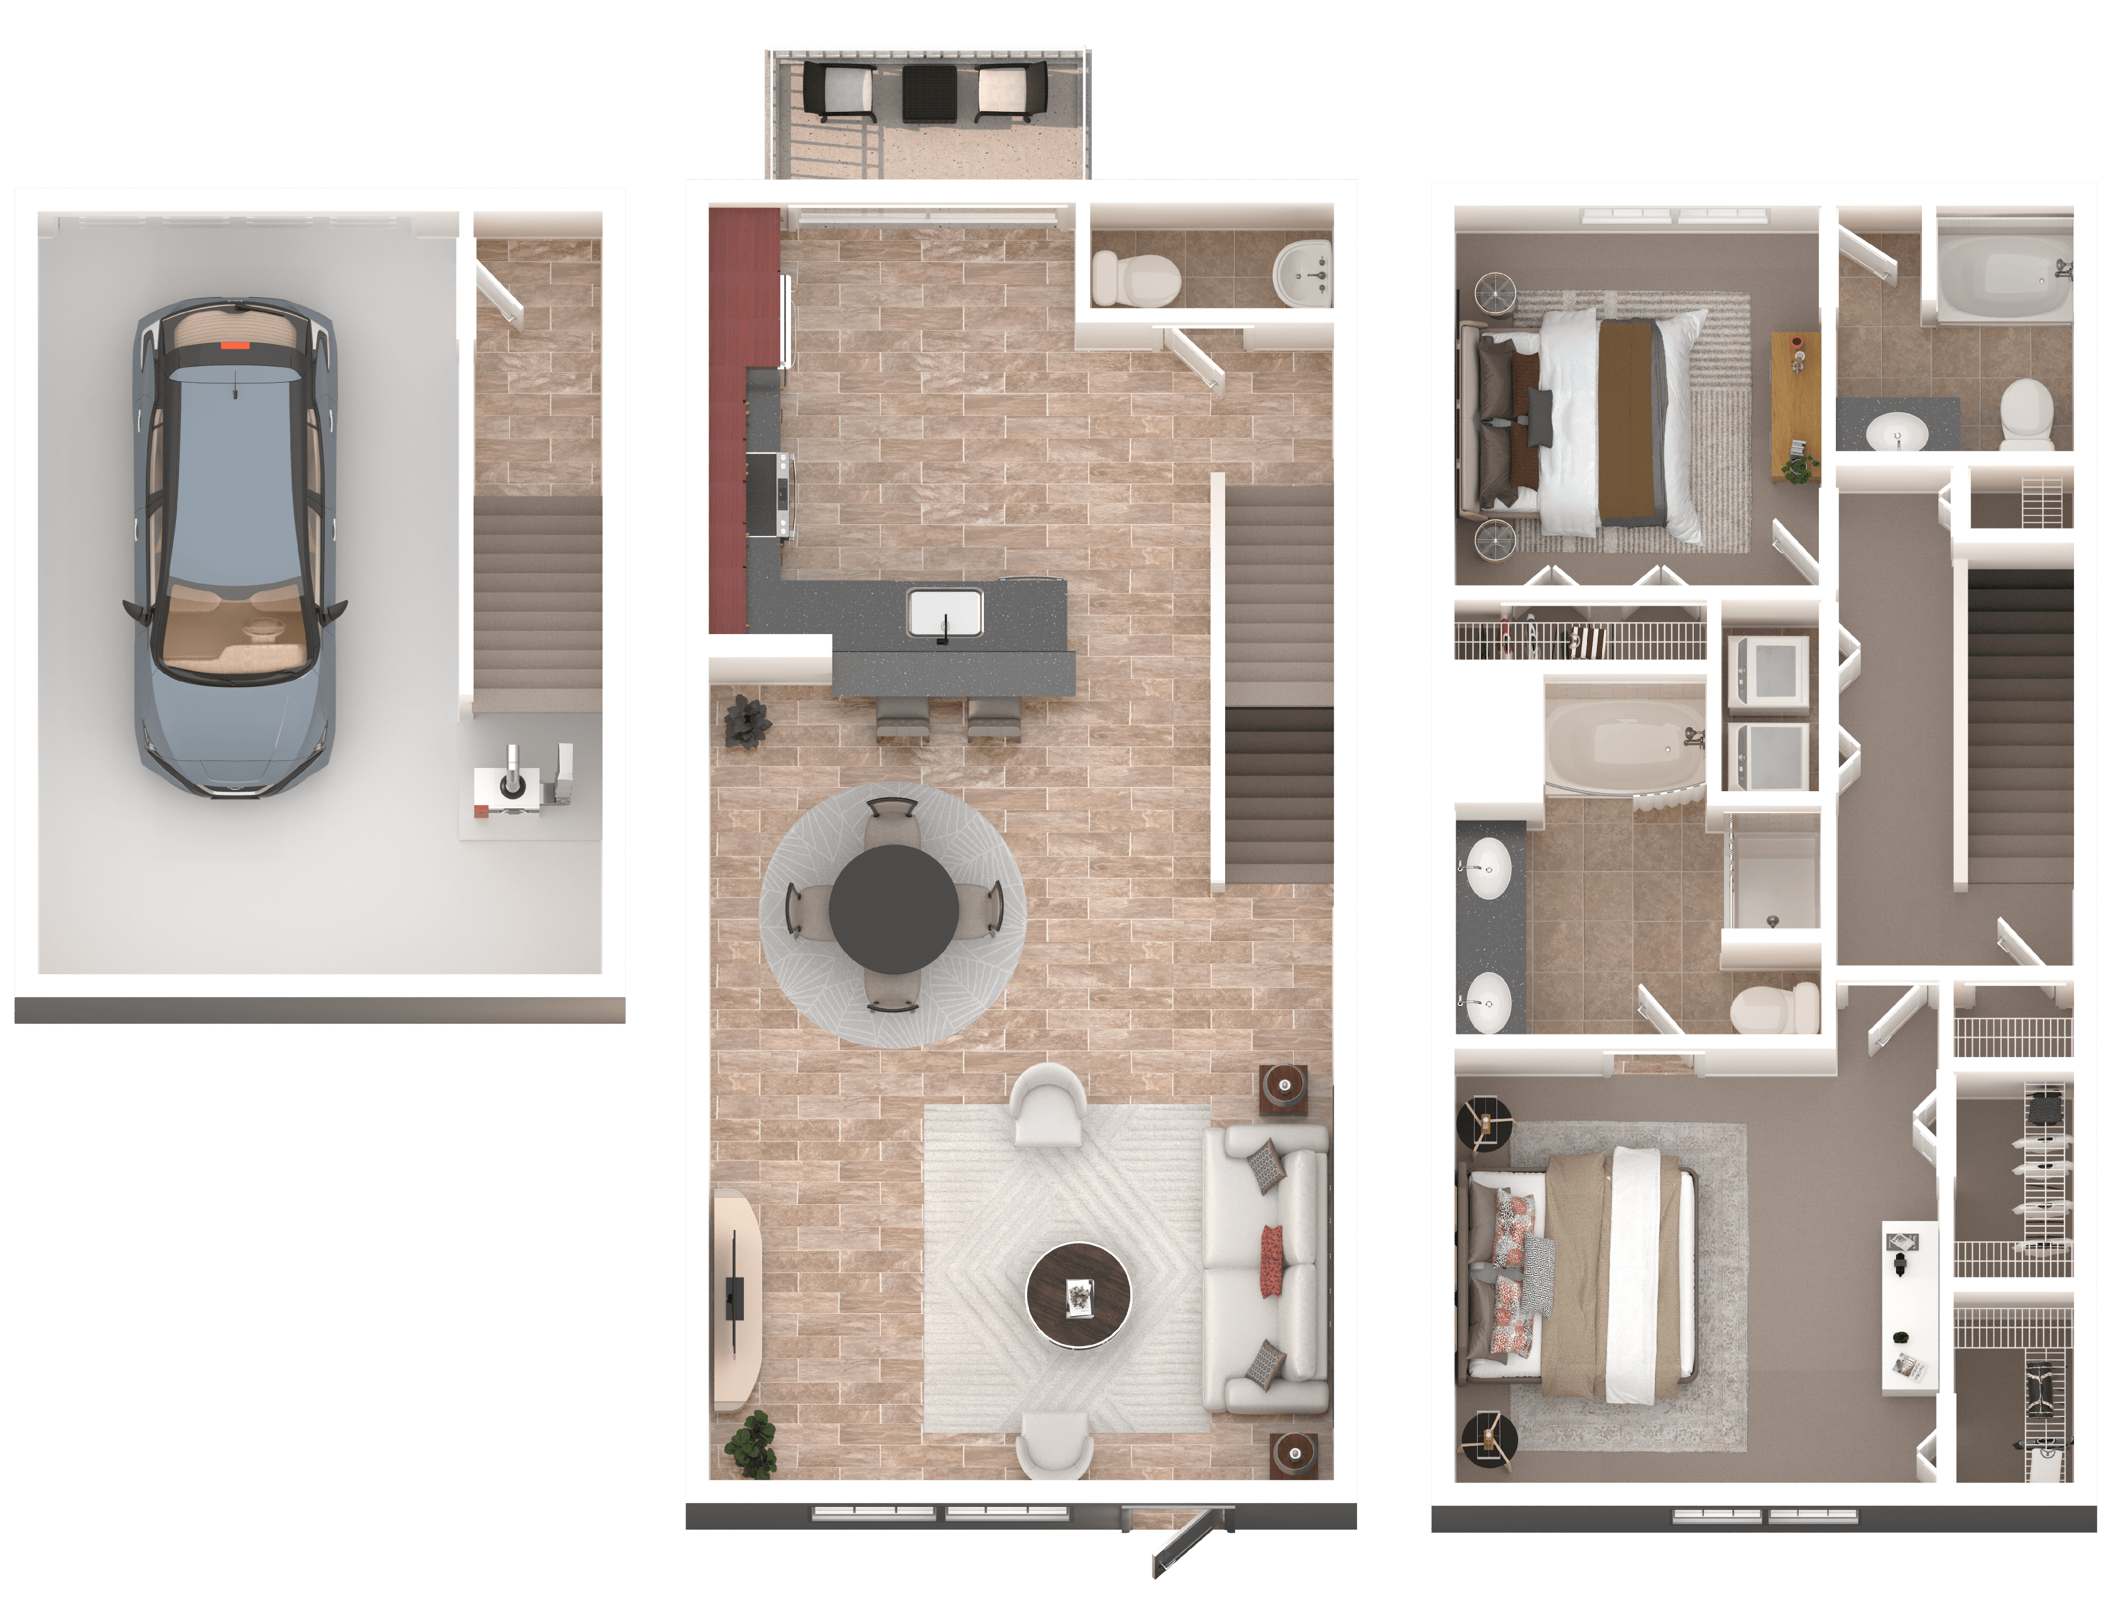
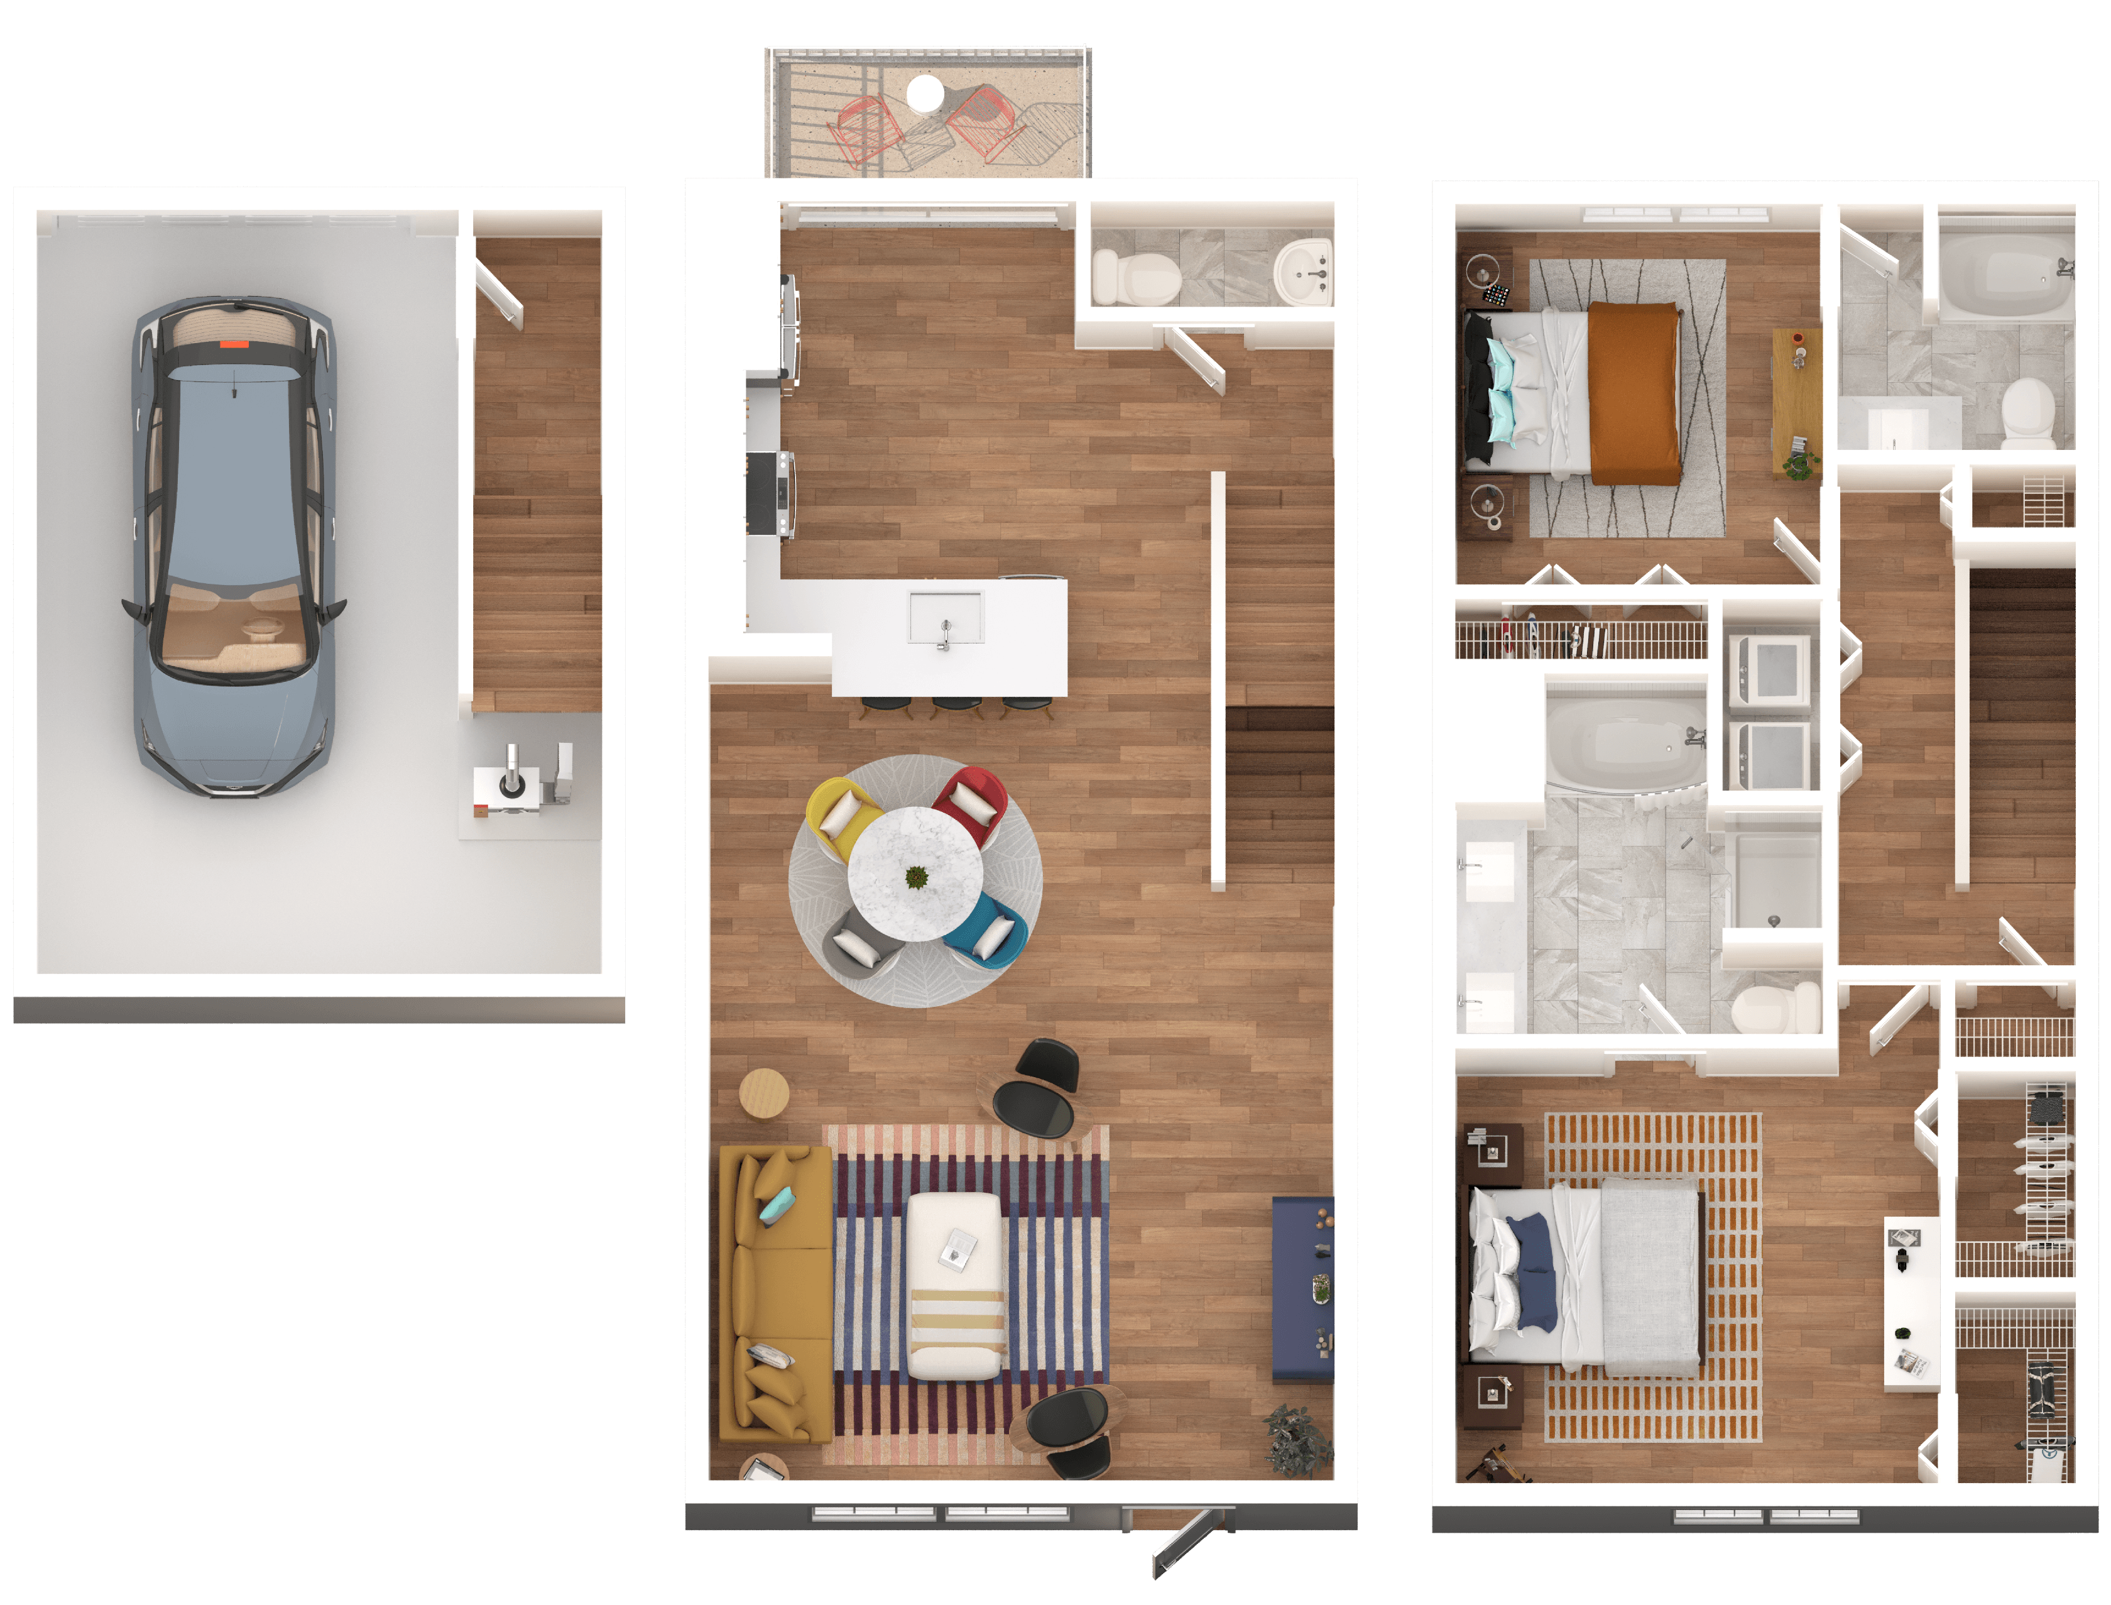
TH2 + Den

  • 2 Beds
  • 2.5 Baths
  • 1,195 Sq. Ft.
Starting From
$3,876 /month
Only 1 Left
View Floor Plan

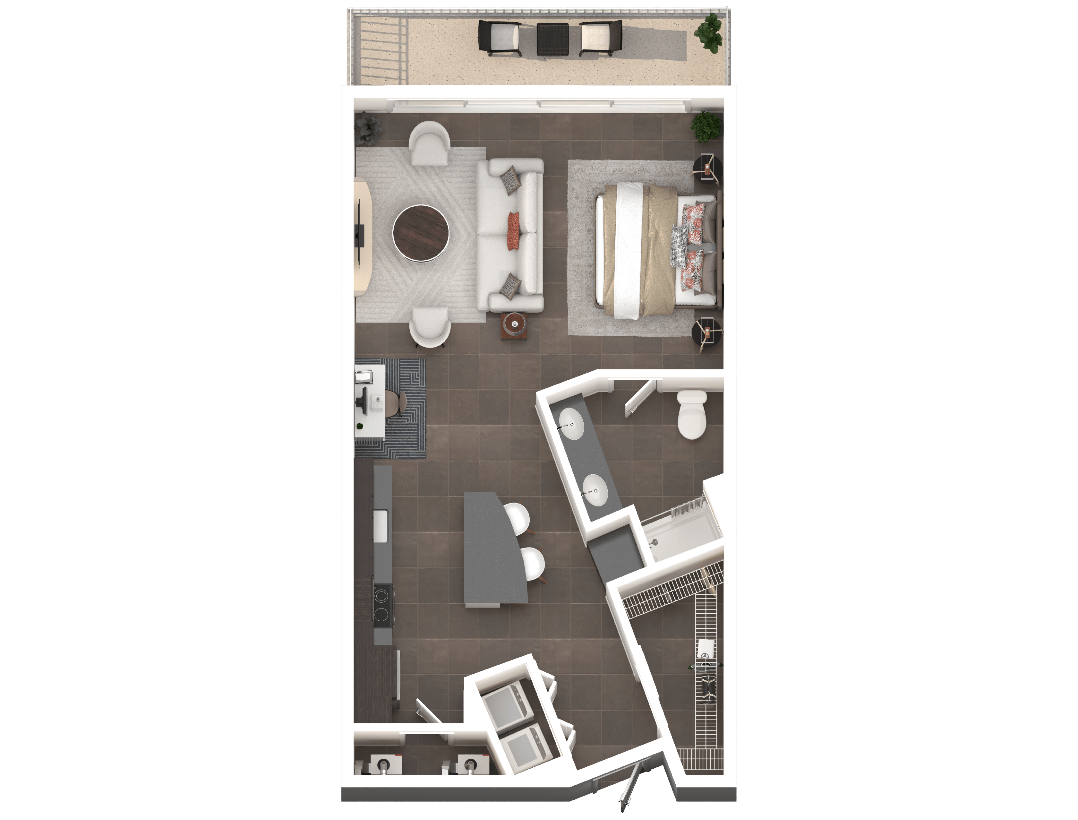
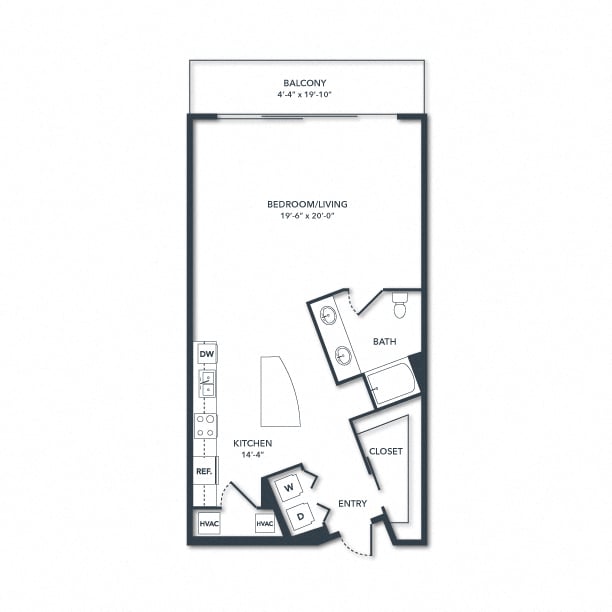
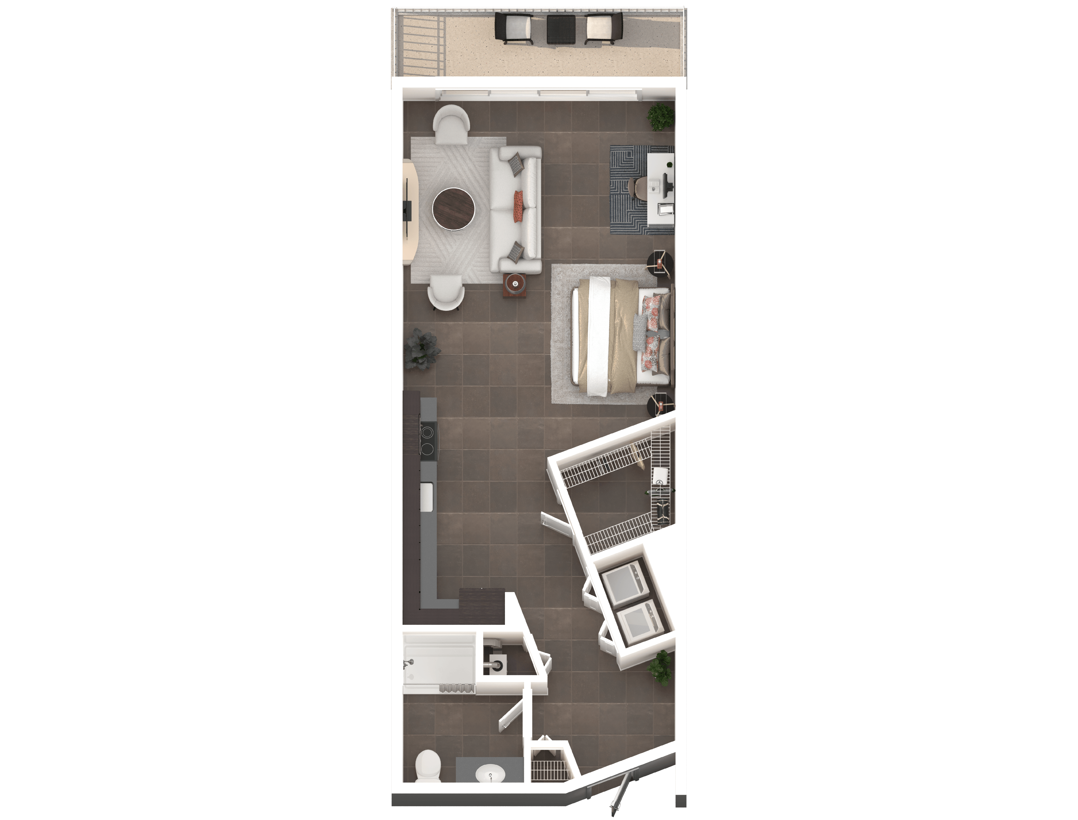
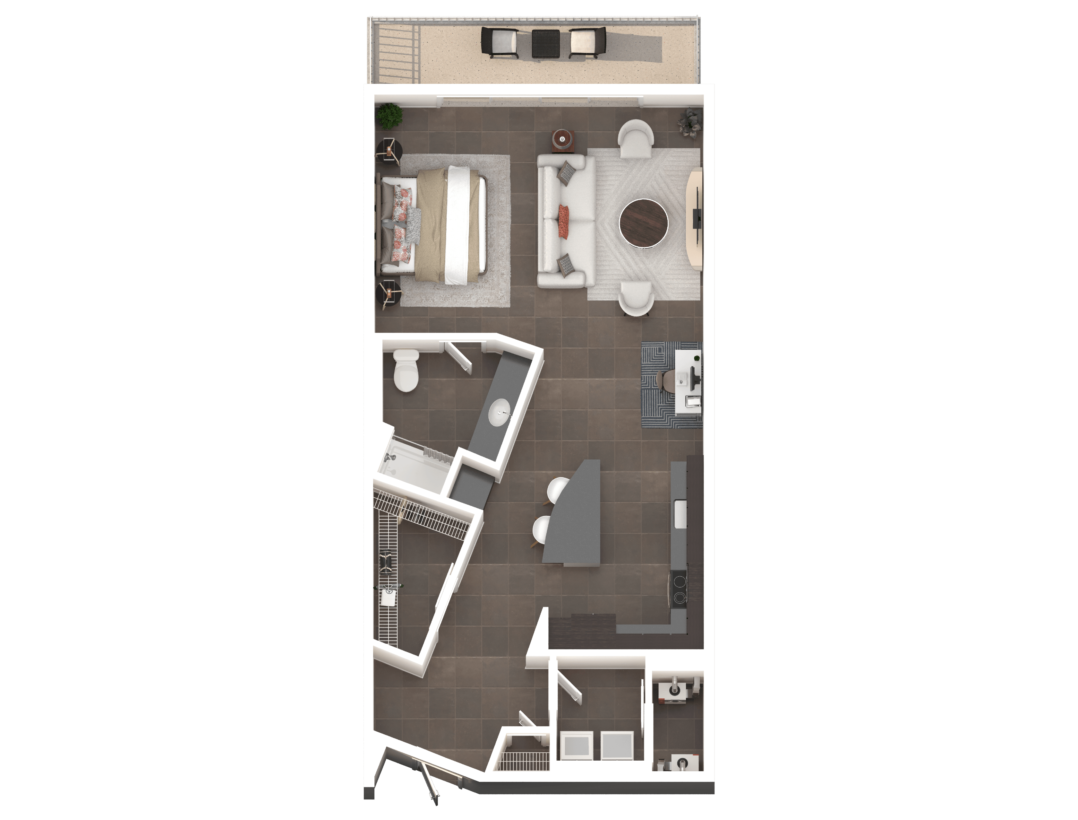
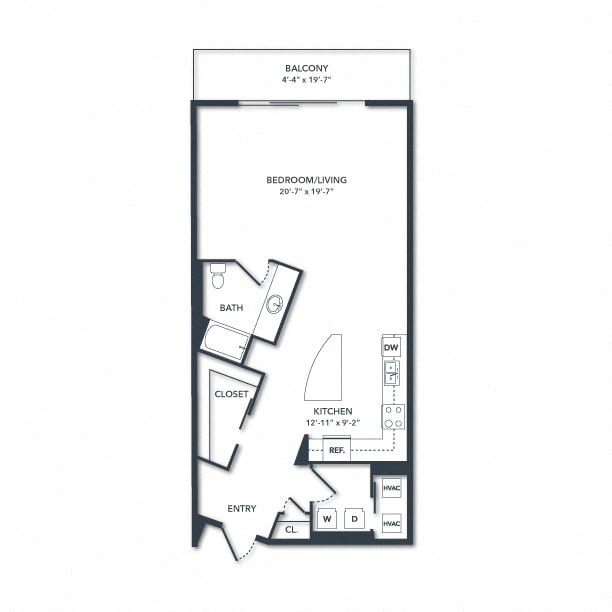
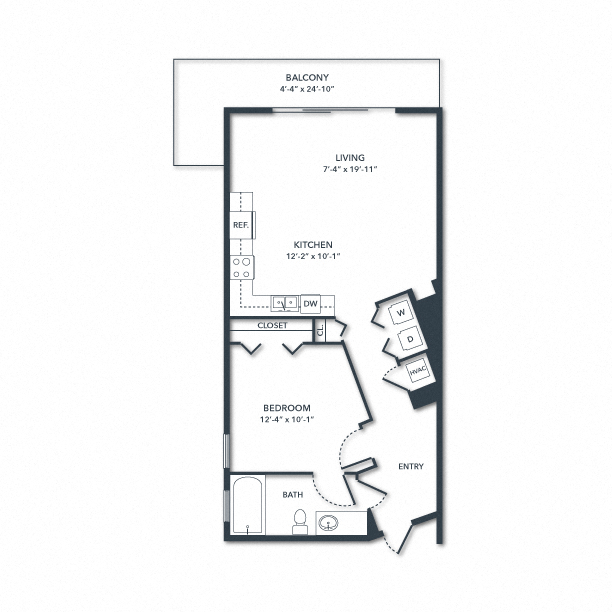
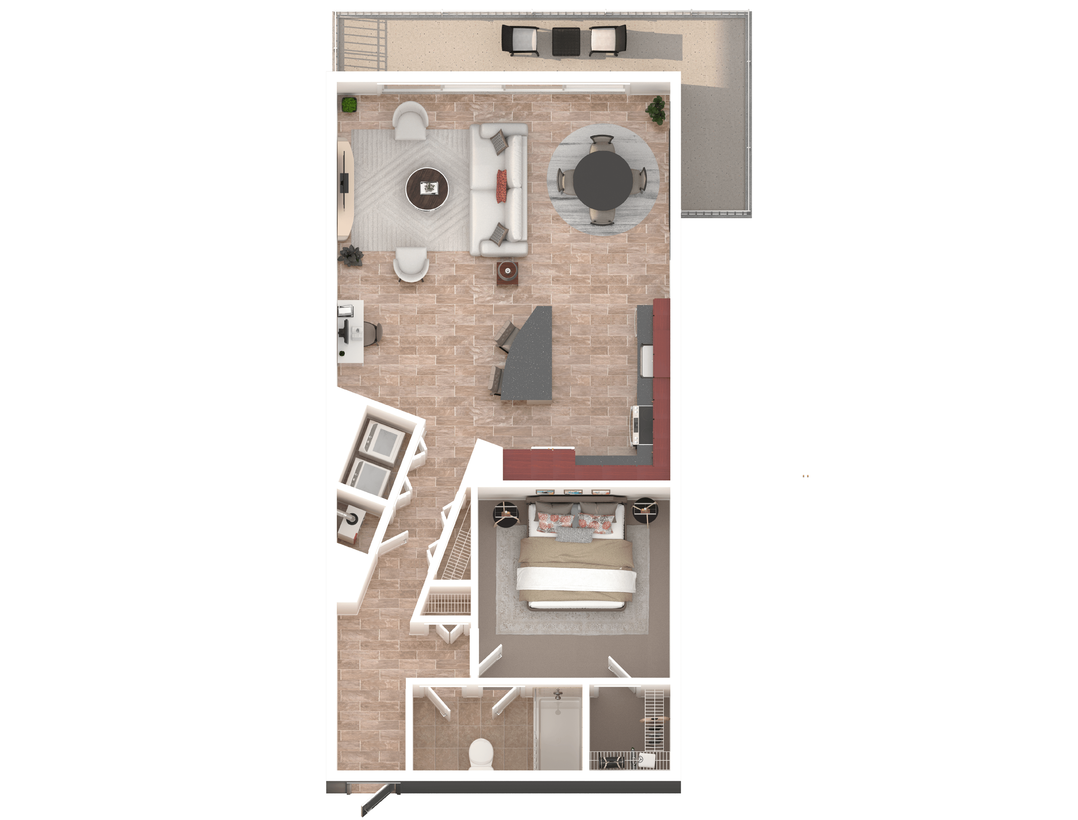
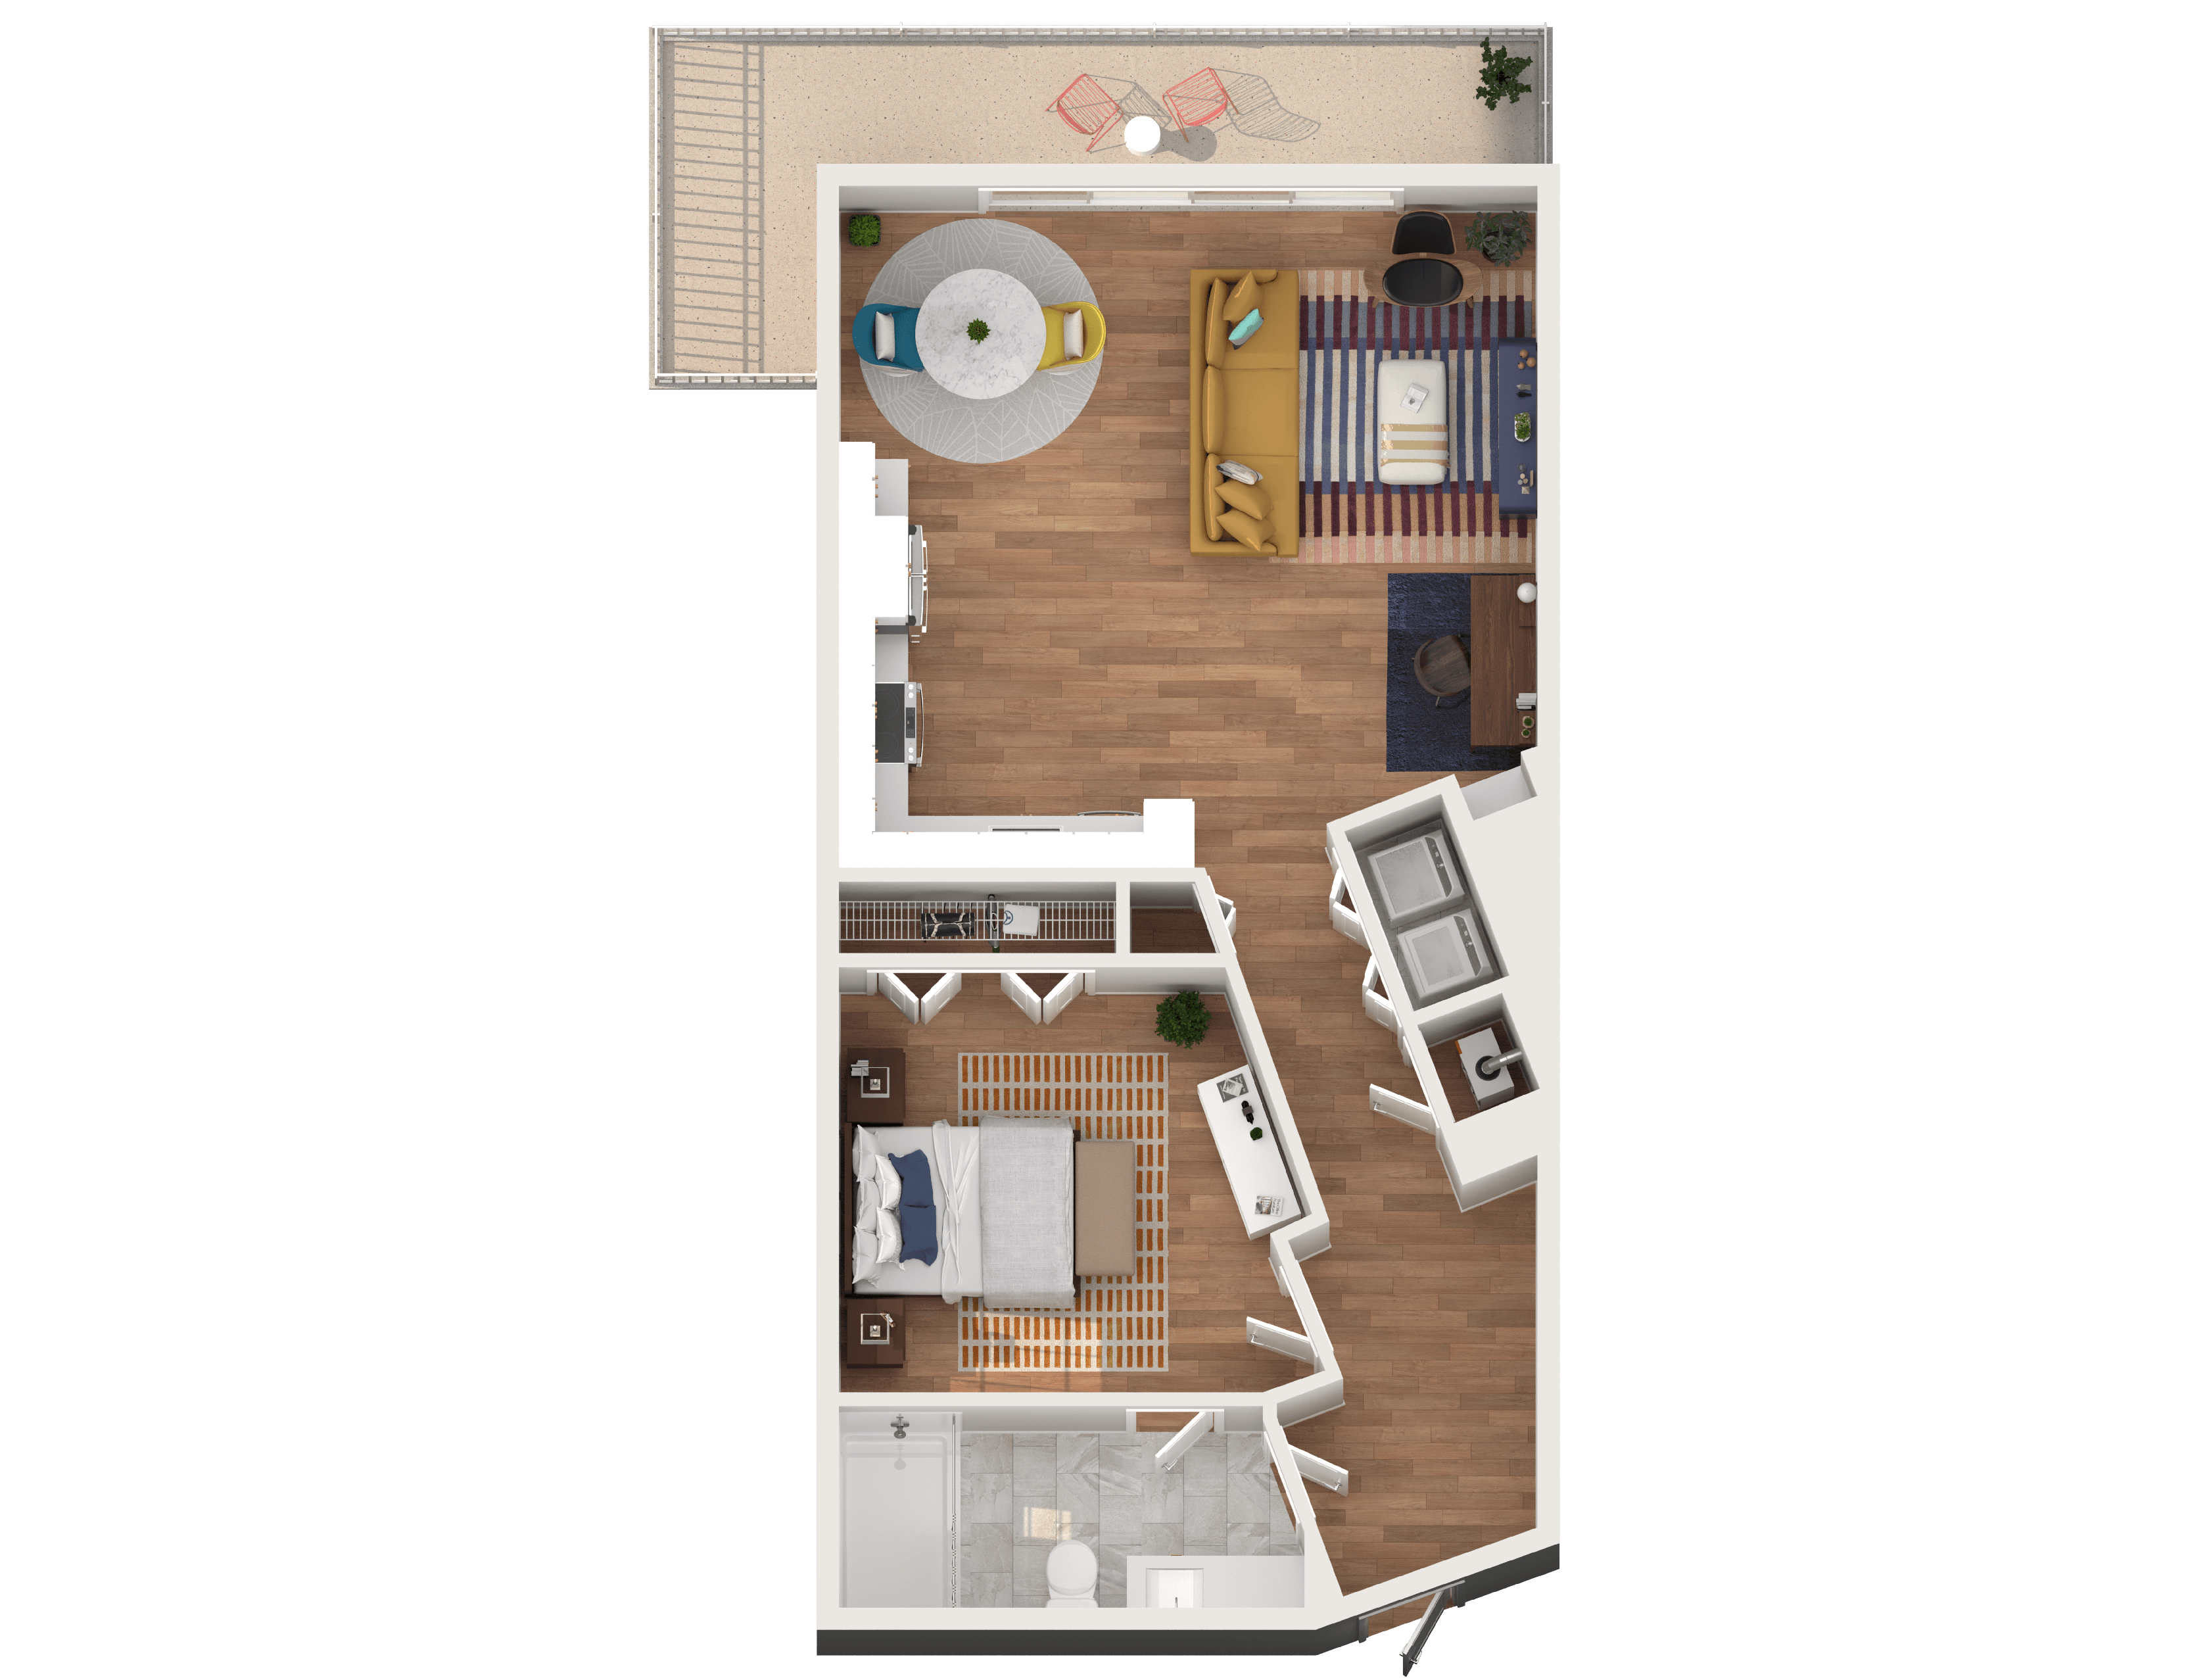
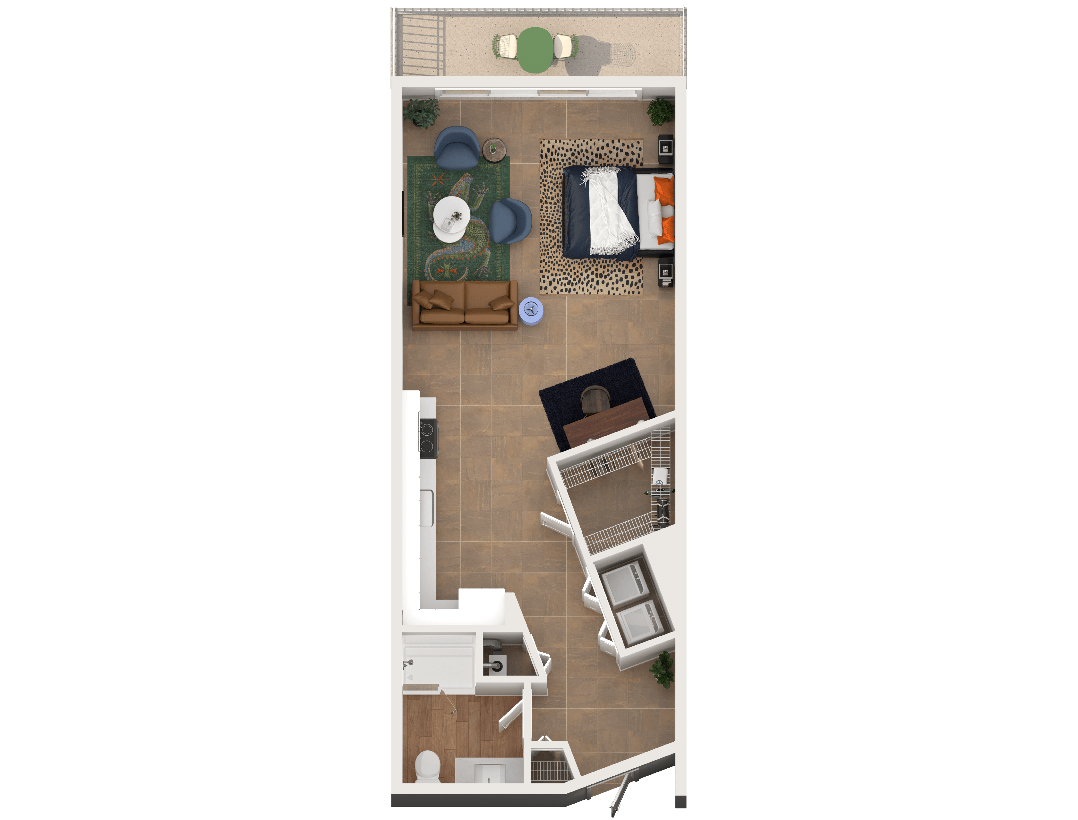
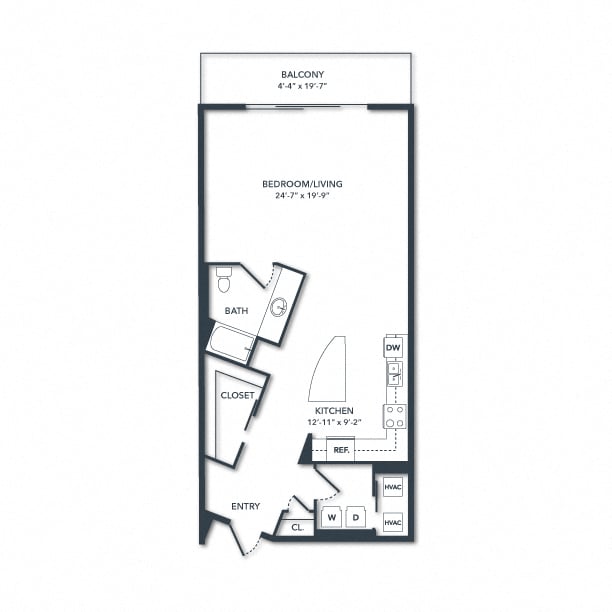
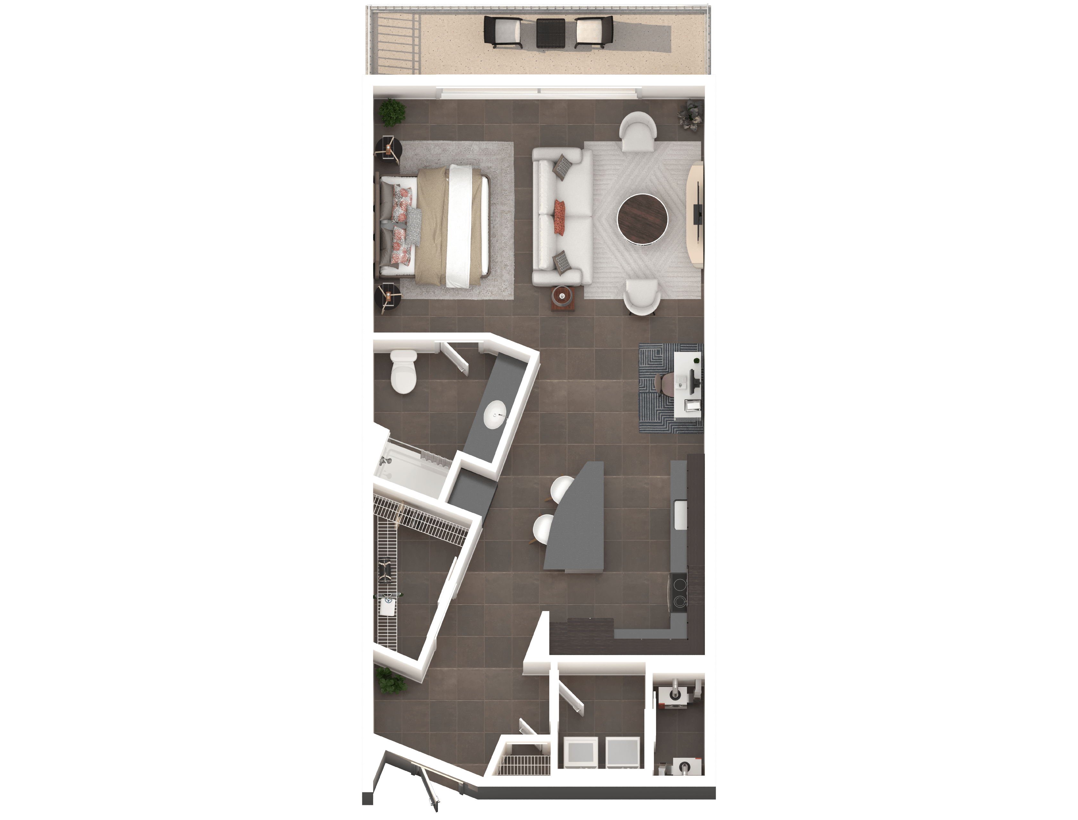
S2

  • Studio
  • 1 Bath
  • 779 Sq. Ft.
Starting From
$2,148 /month
Only 2 Left
View Floor Plan

TH3 + Den

  • 2 Beds
  • 2.5 Baths
  • 1,236 Sq. Ft.
Starting From
$3,921 /month
Only 2 Left
View Floor Plan

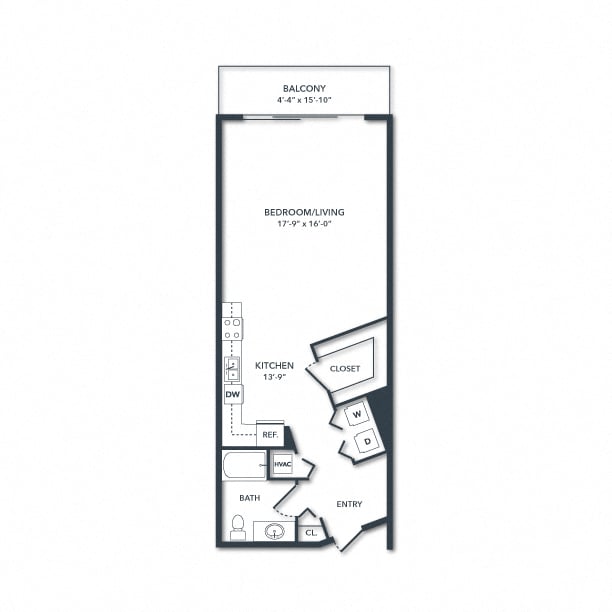
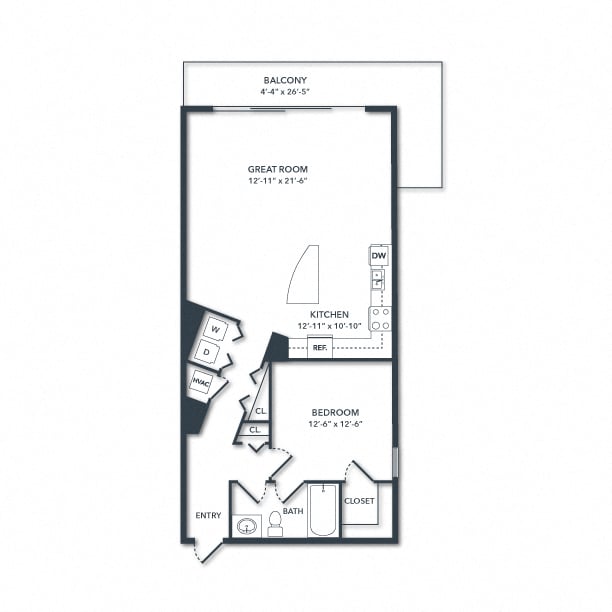
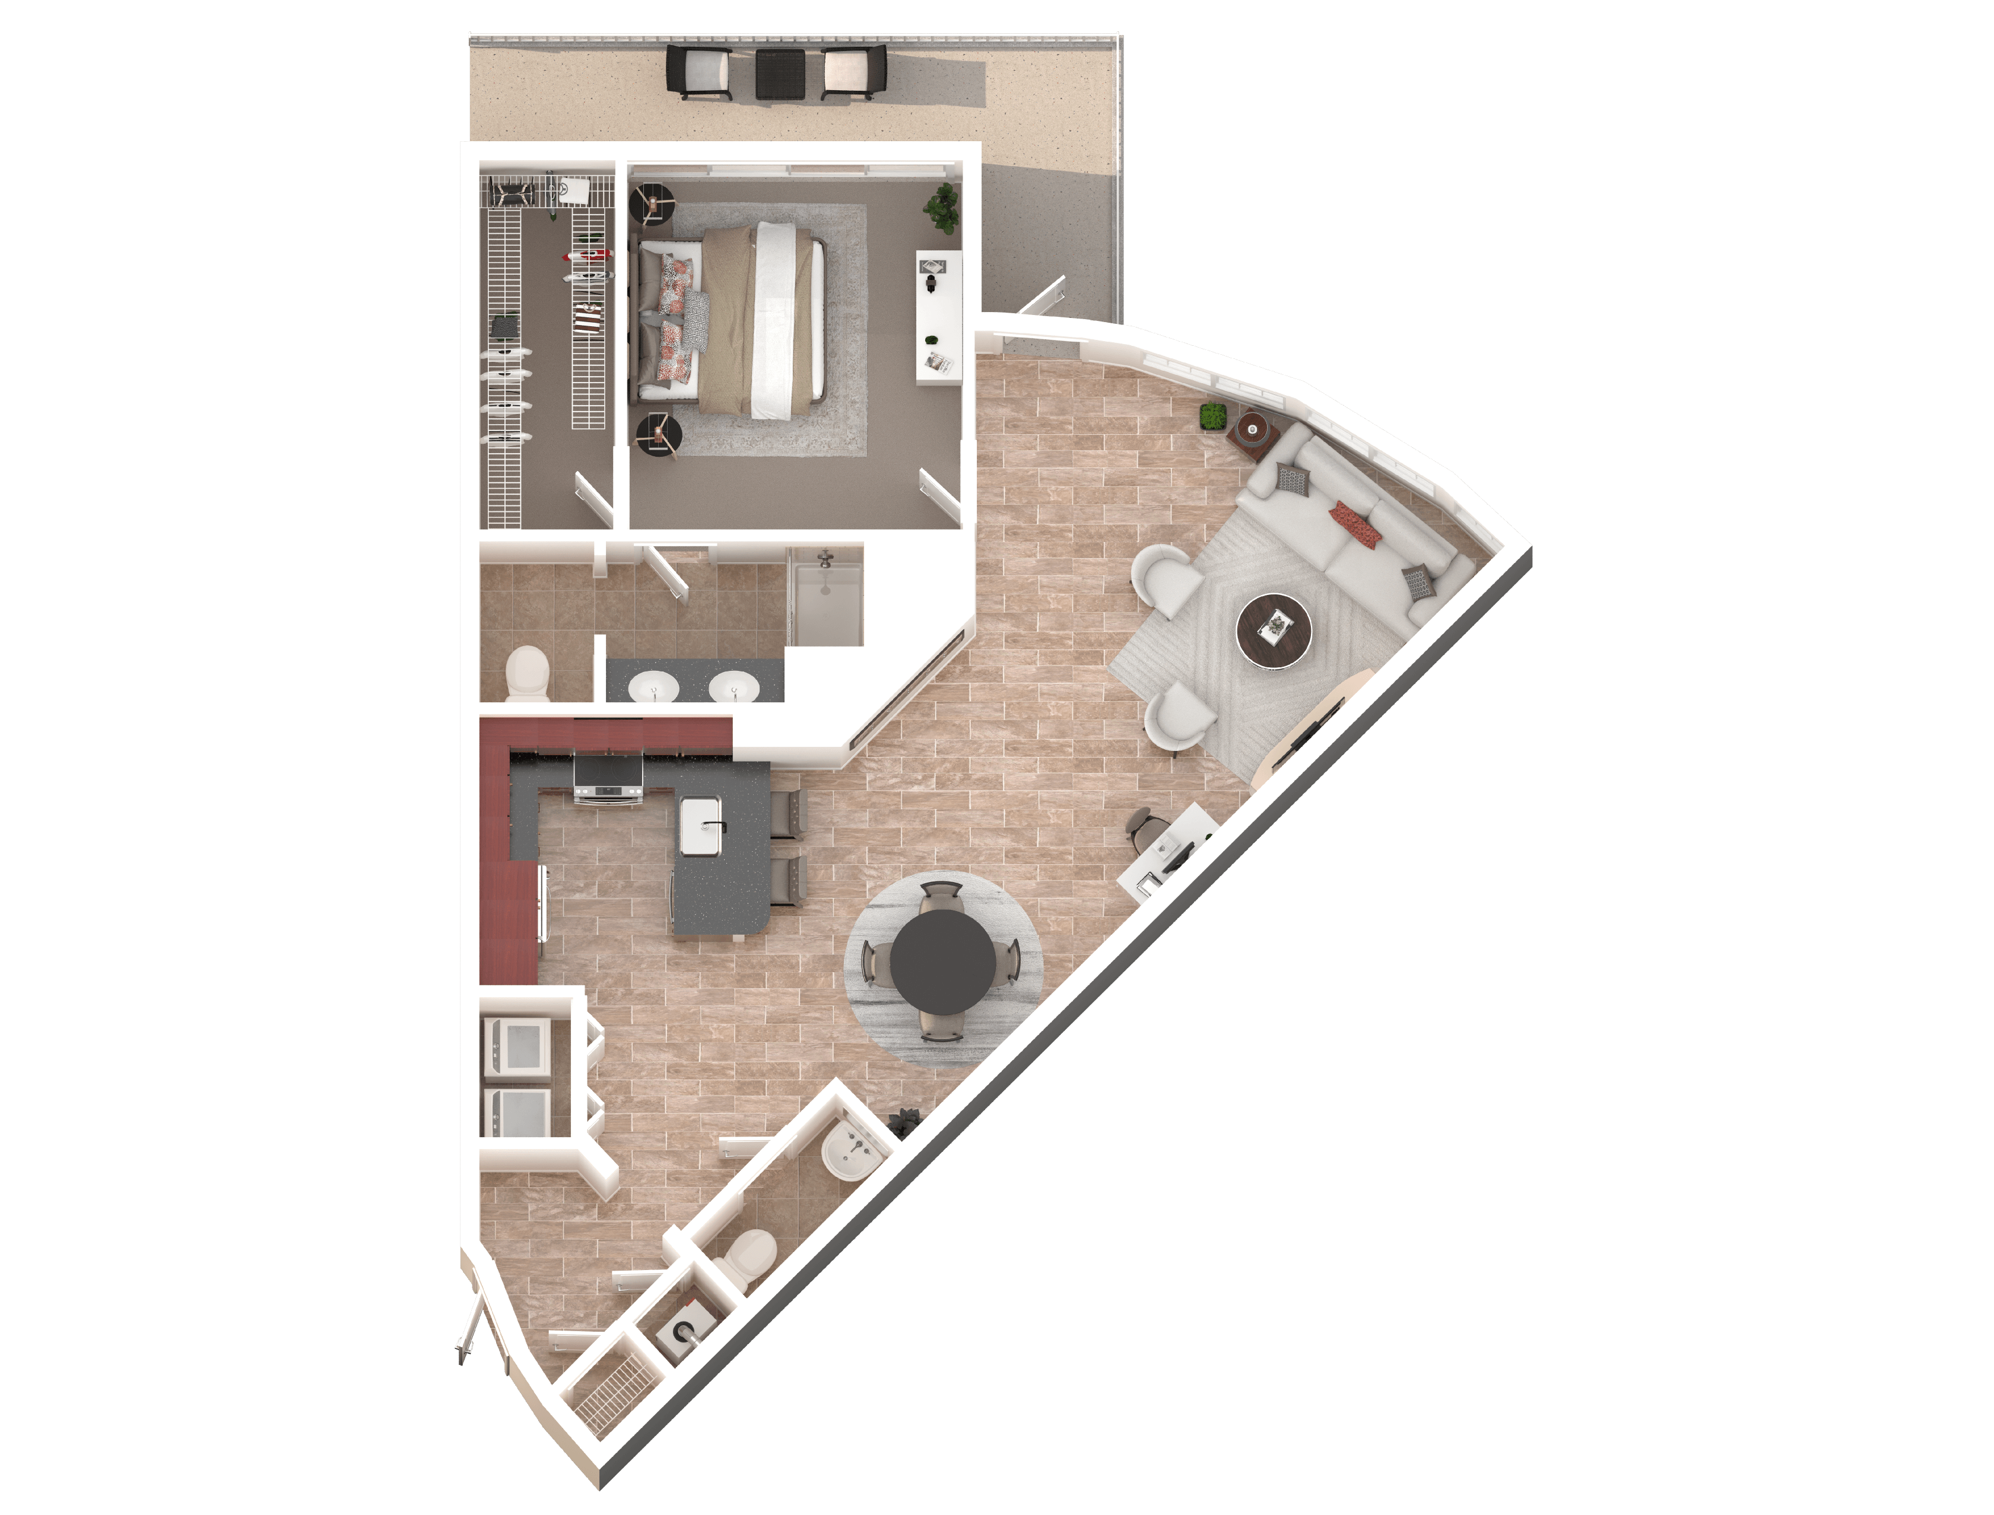
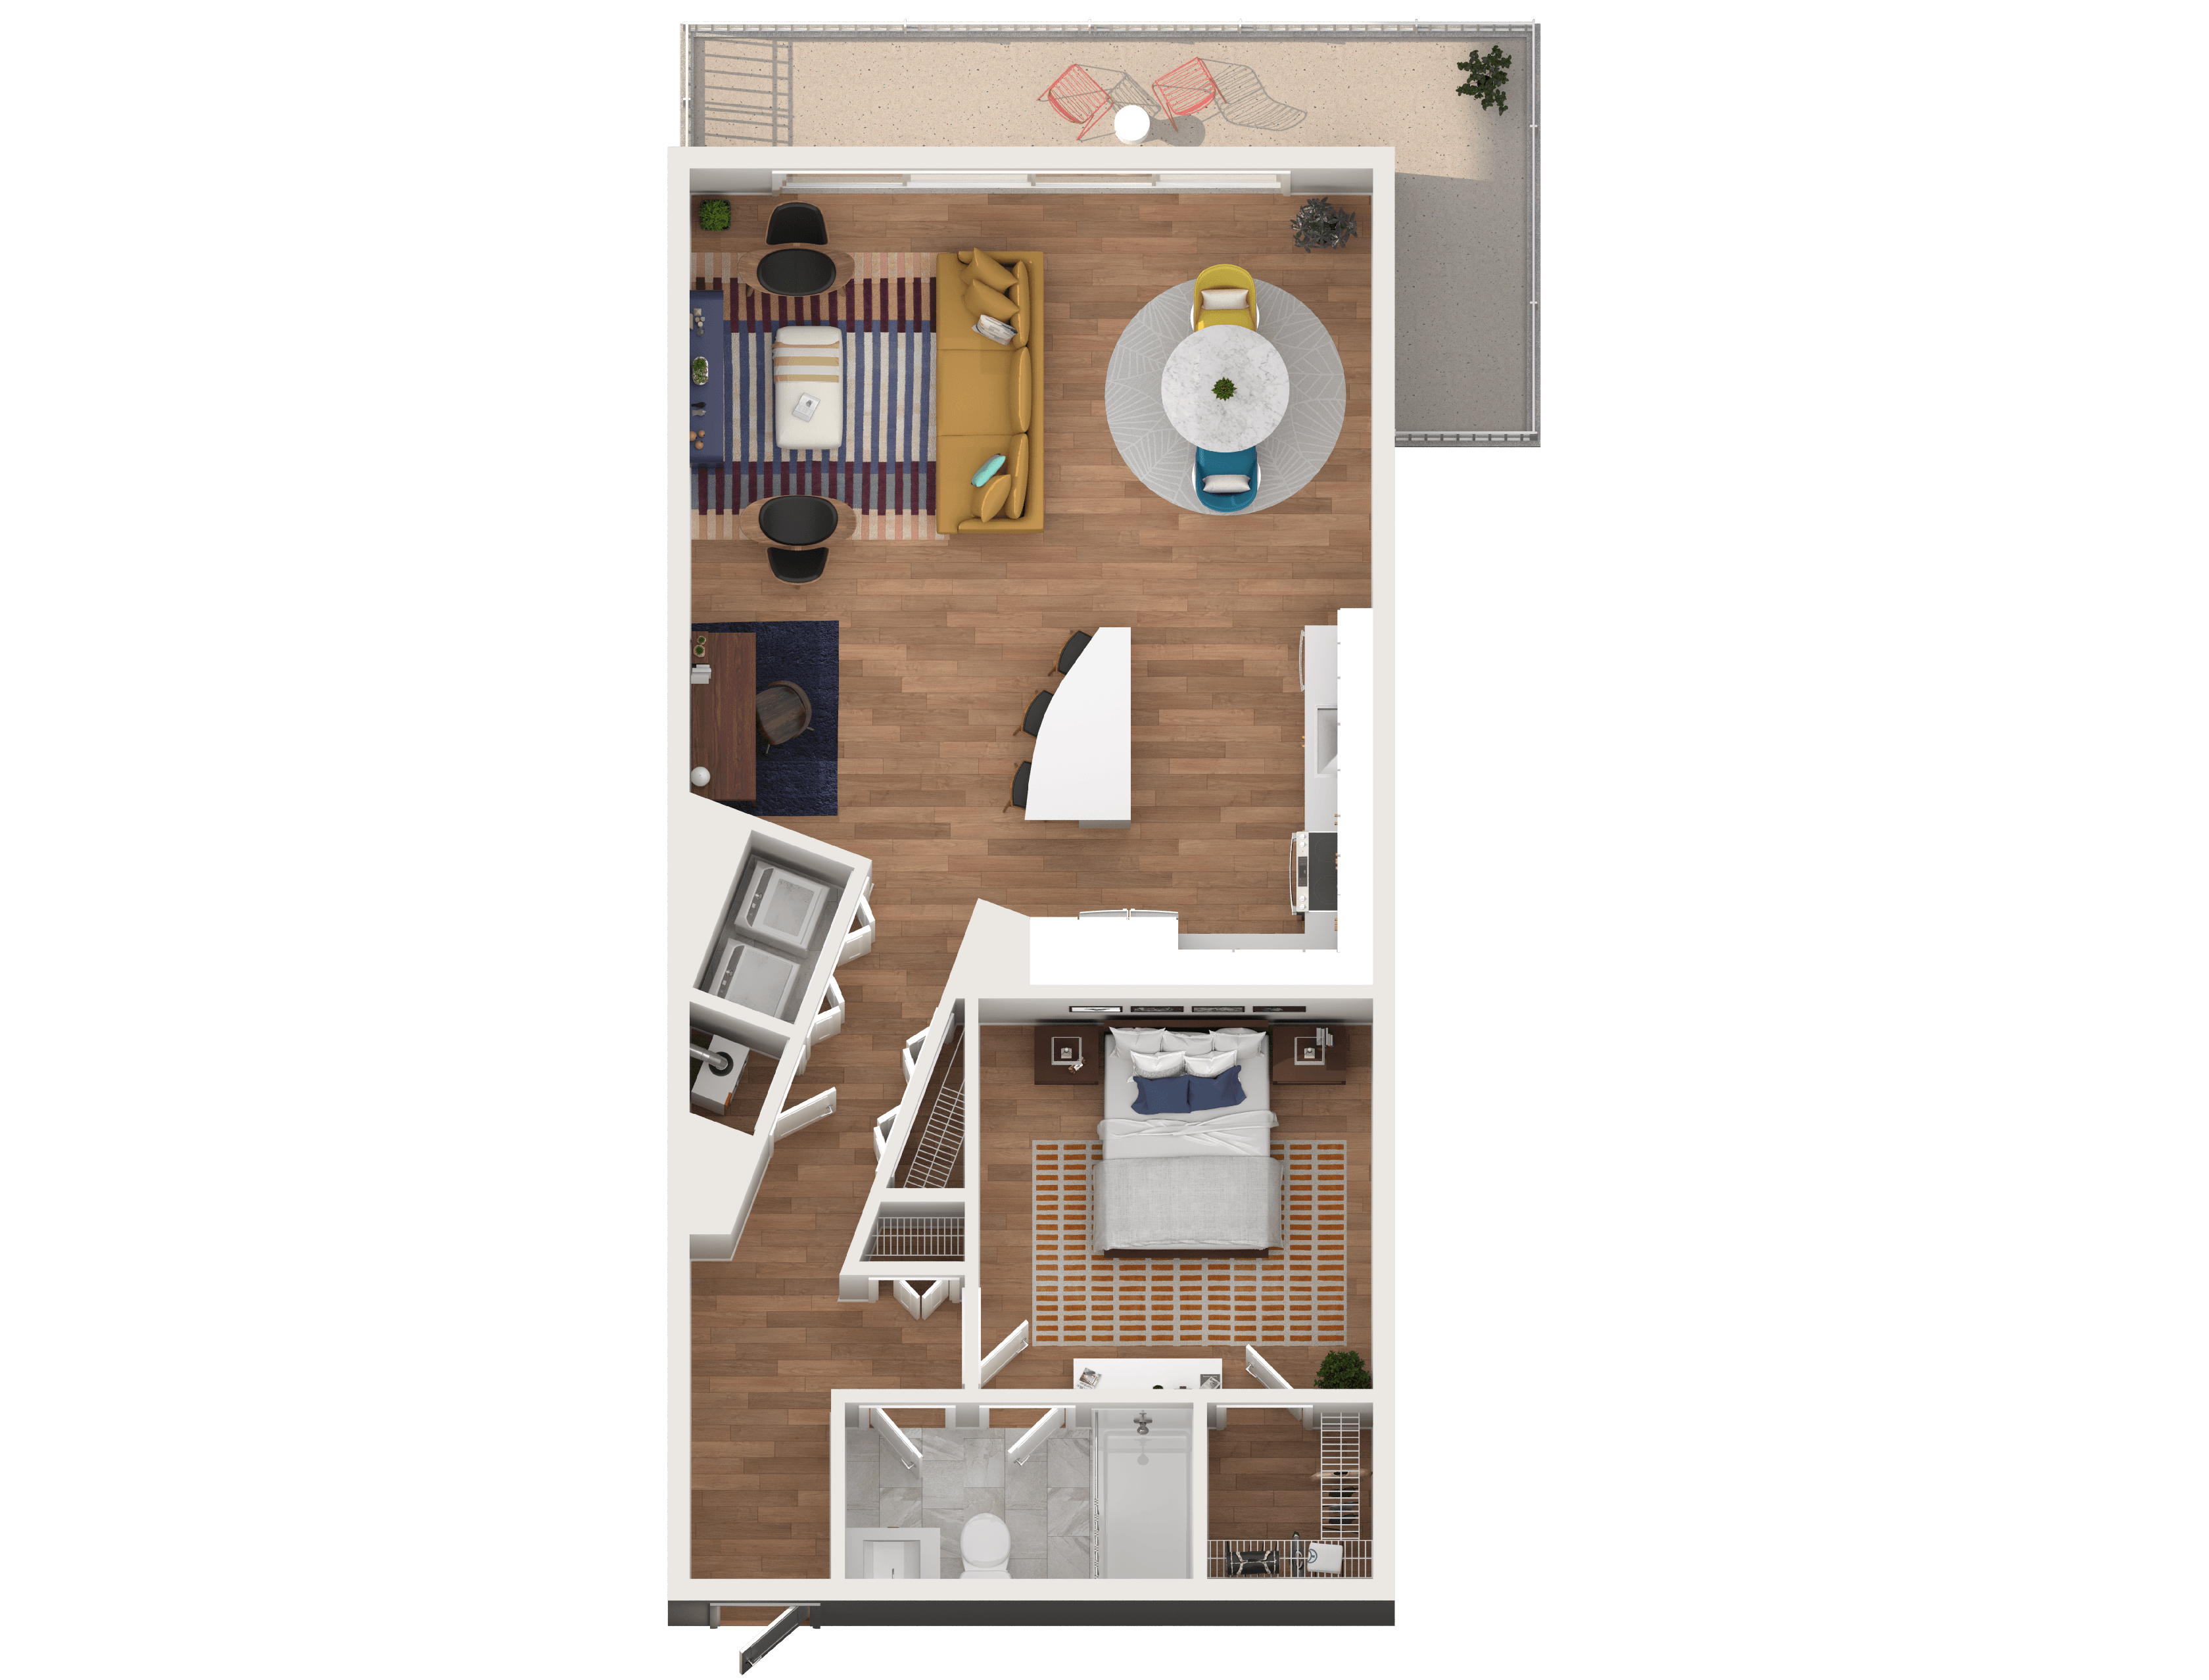
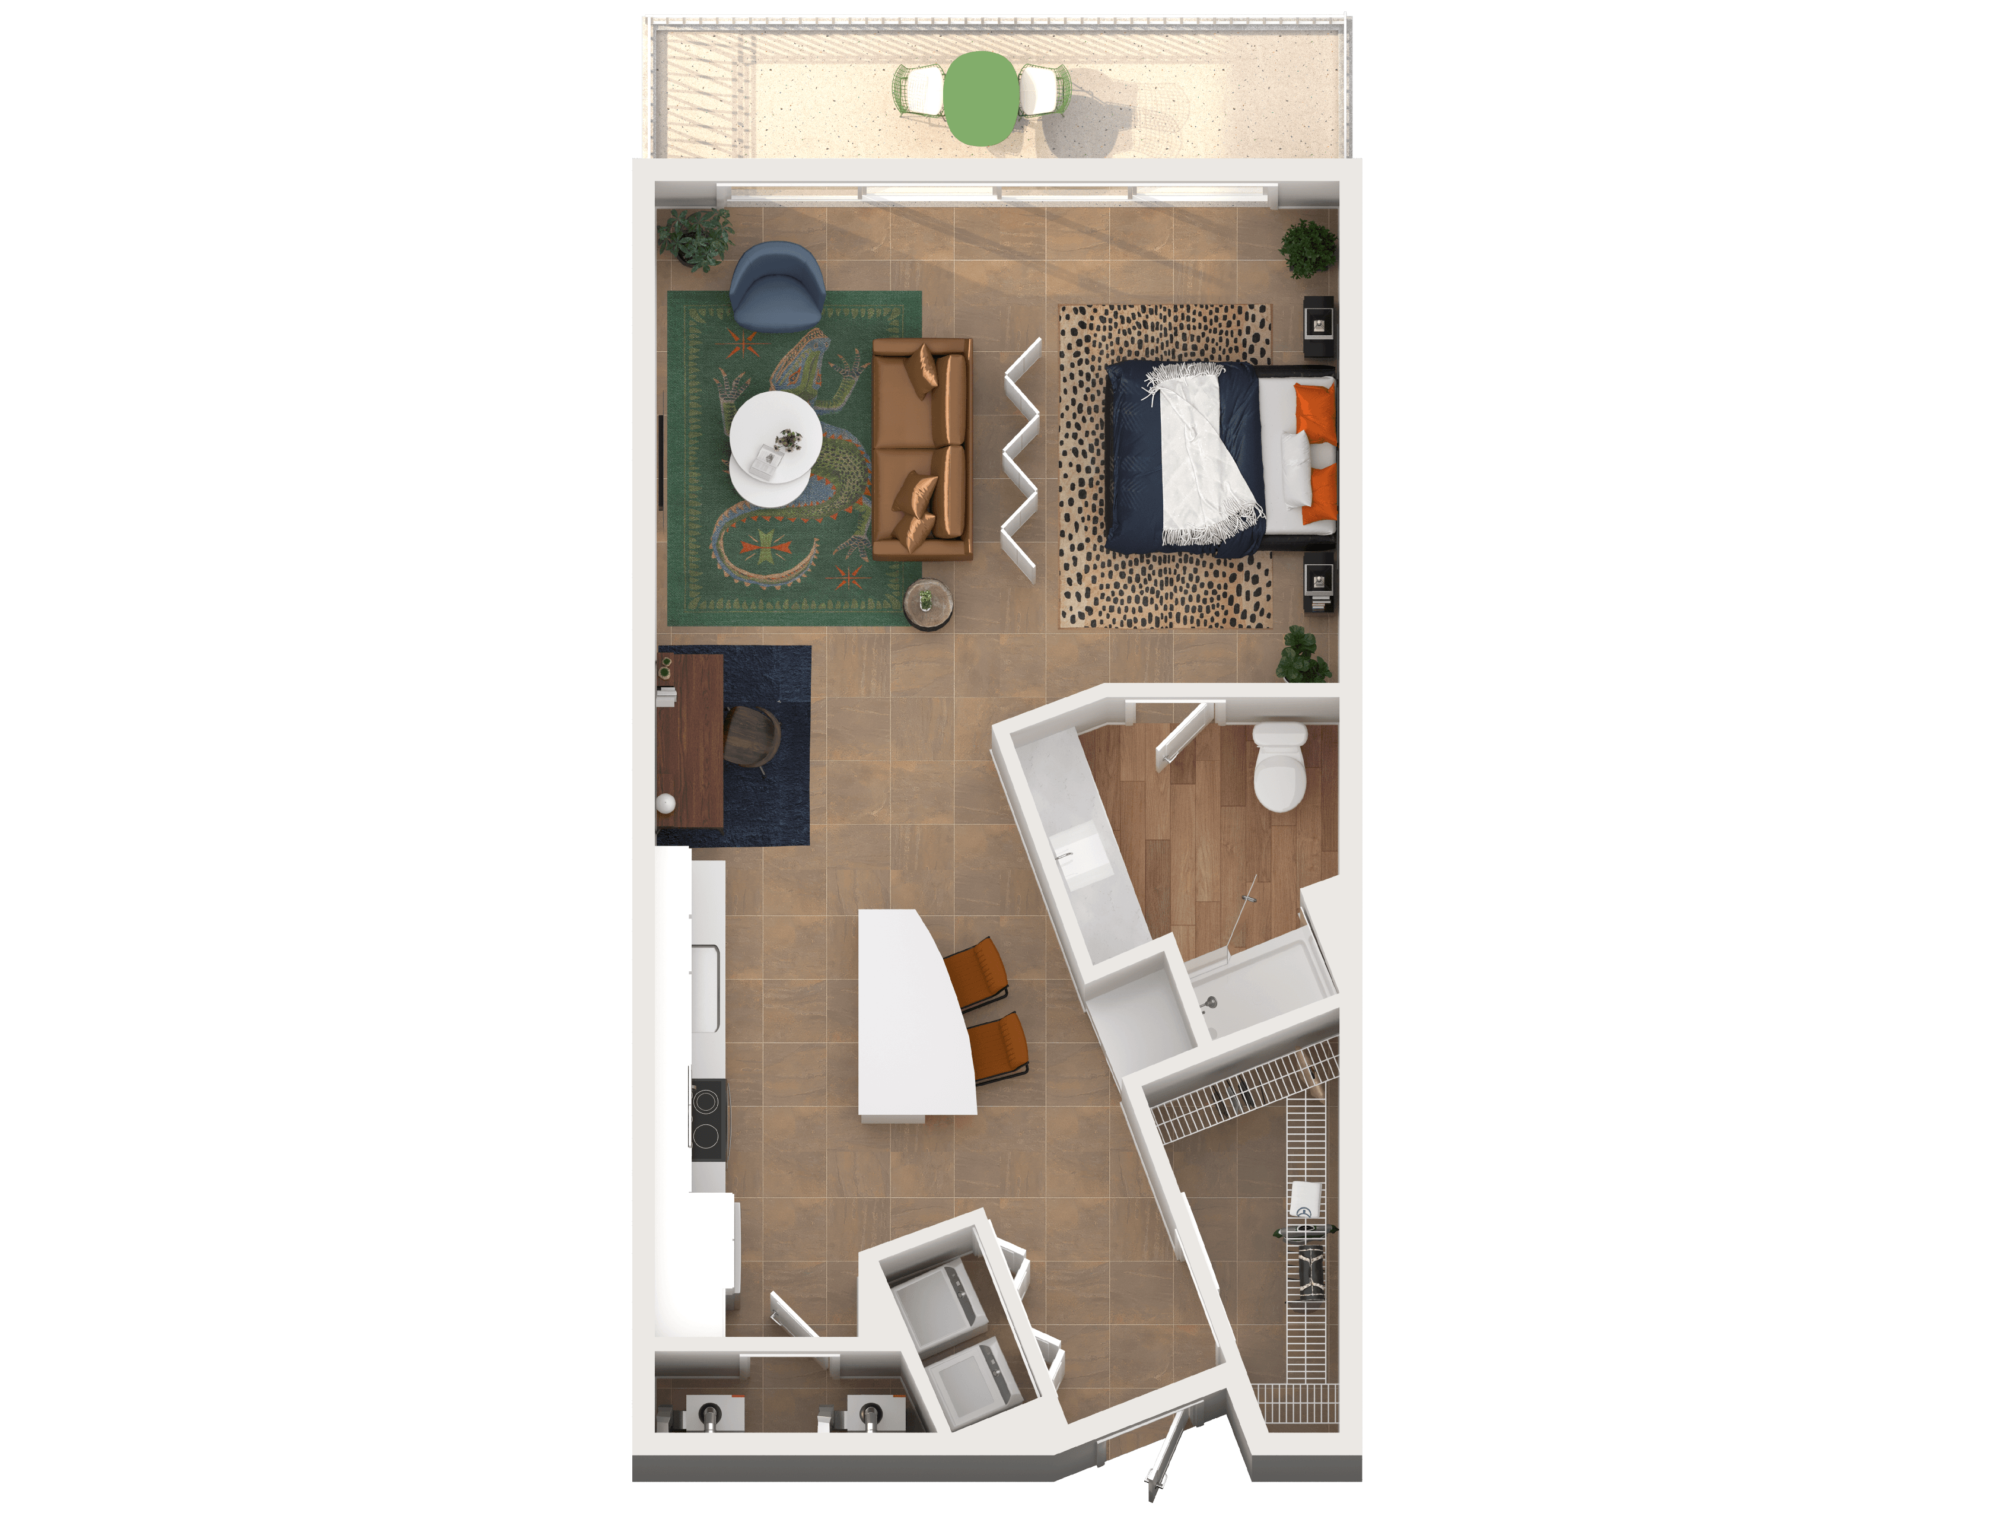
S3

  • Studio
  • 1 Bath
  • 850 Sq. Ft.
Starting From
$2,303 /month
Only 1 Left
View Floor Plan

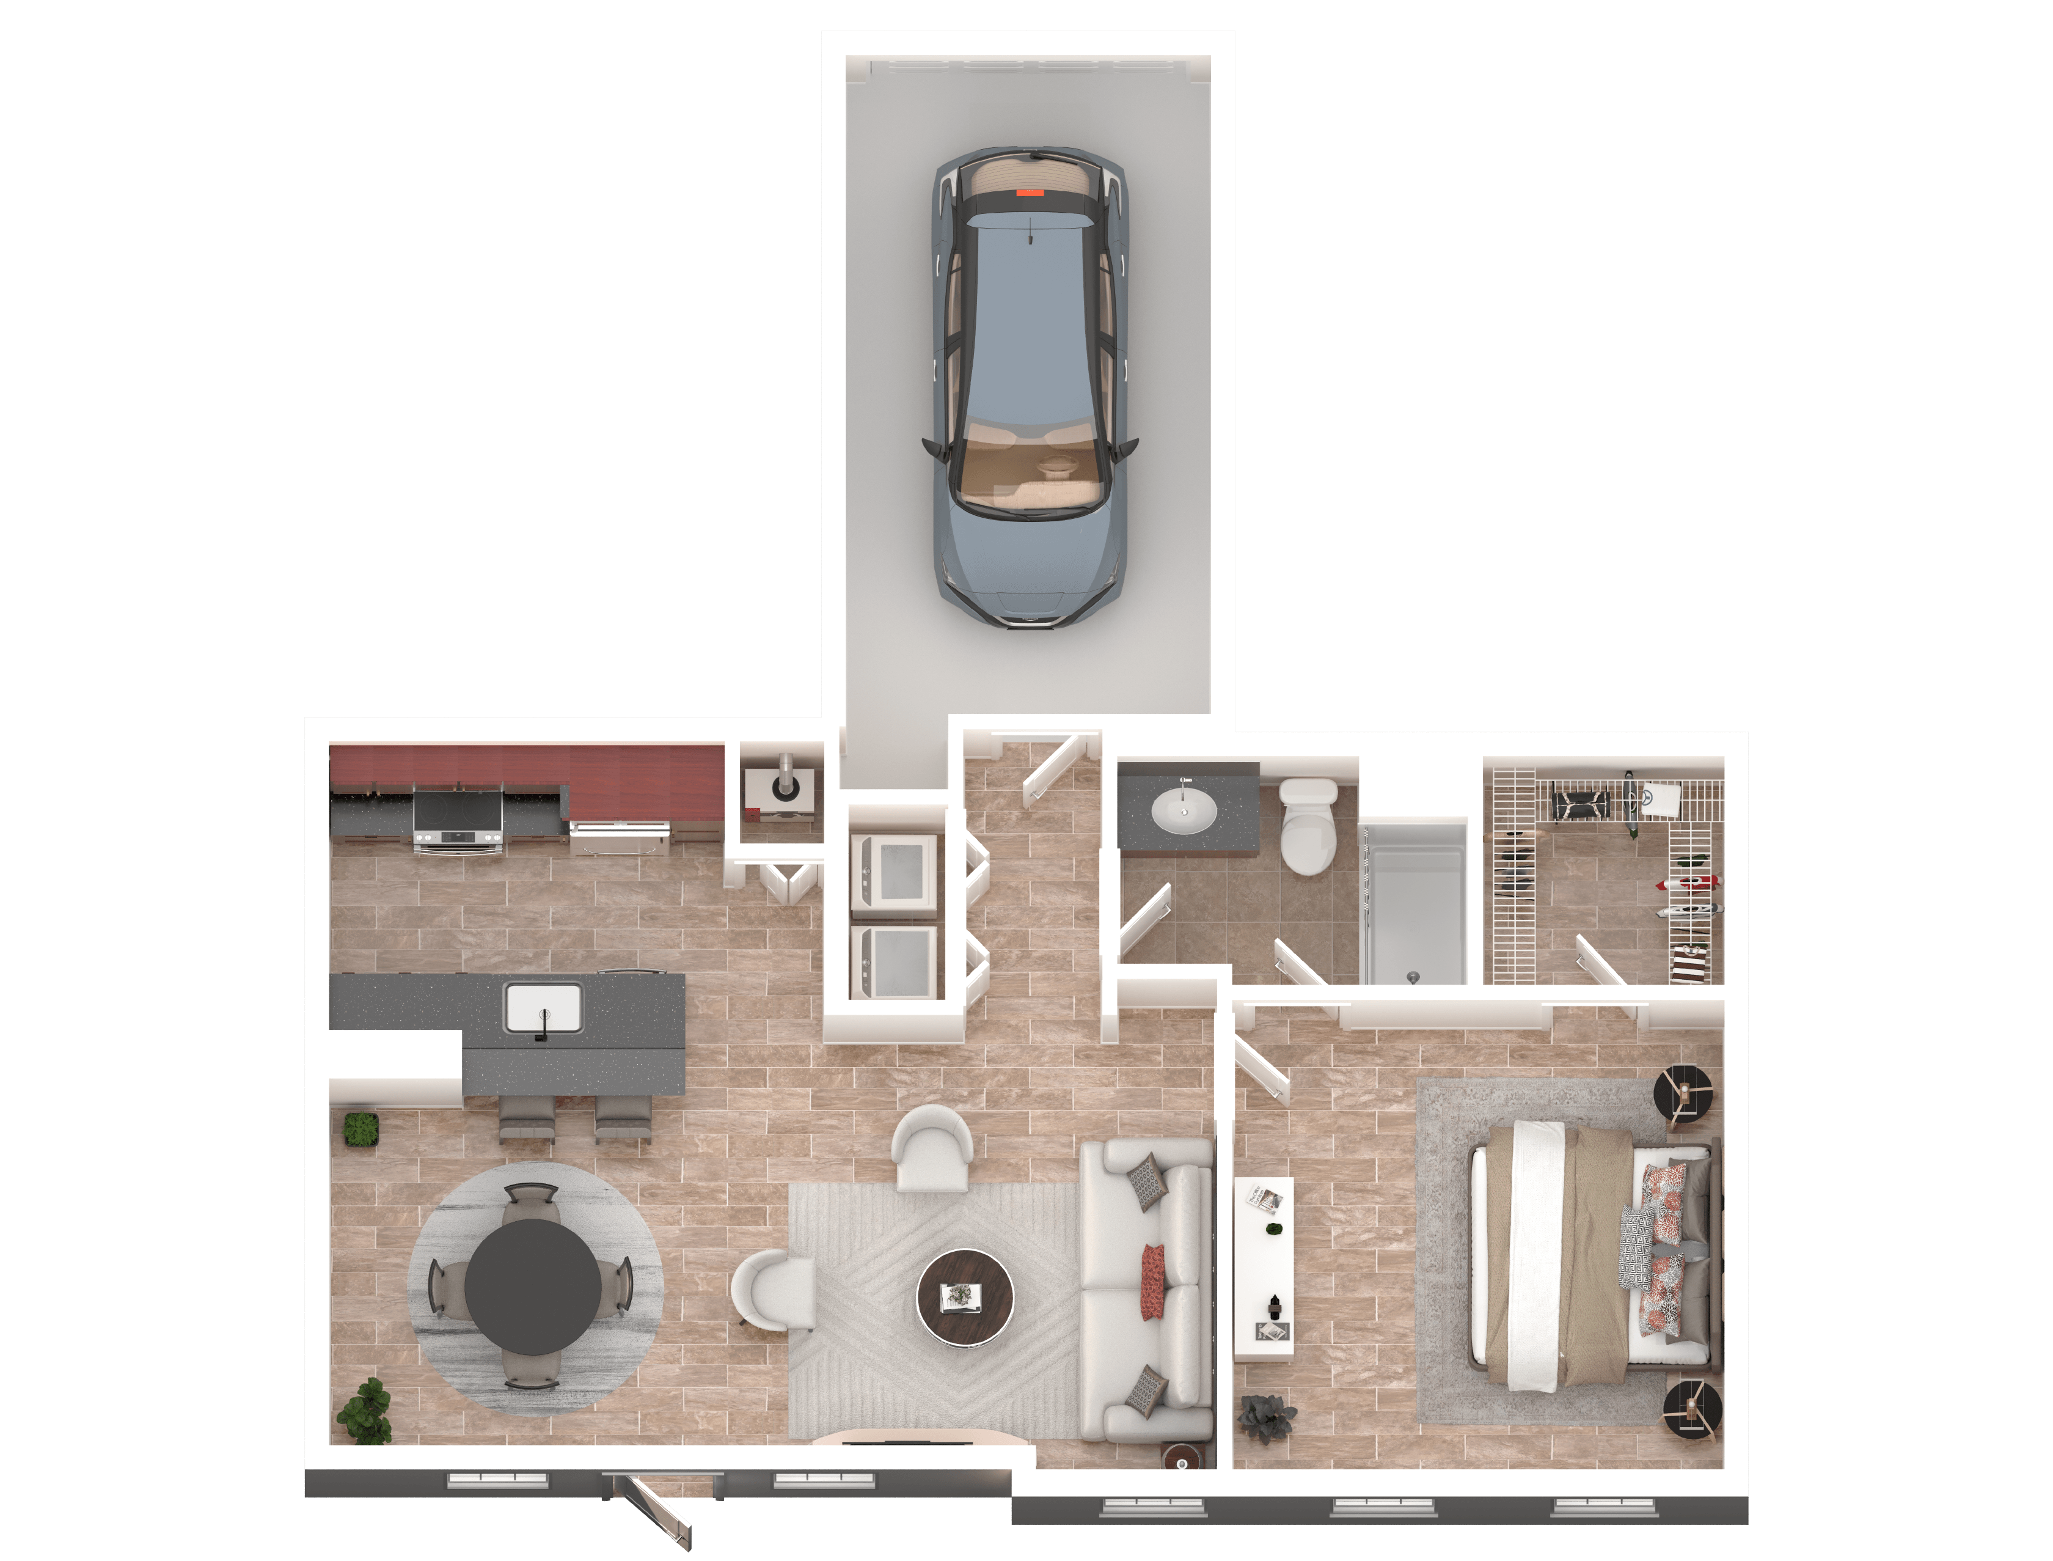
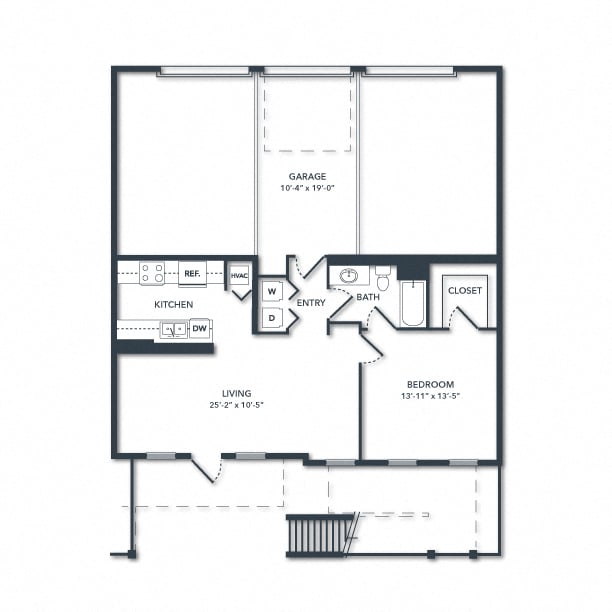
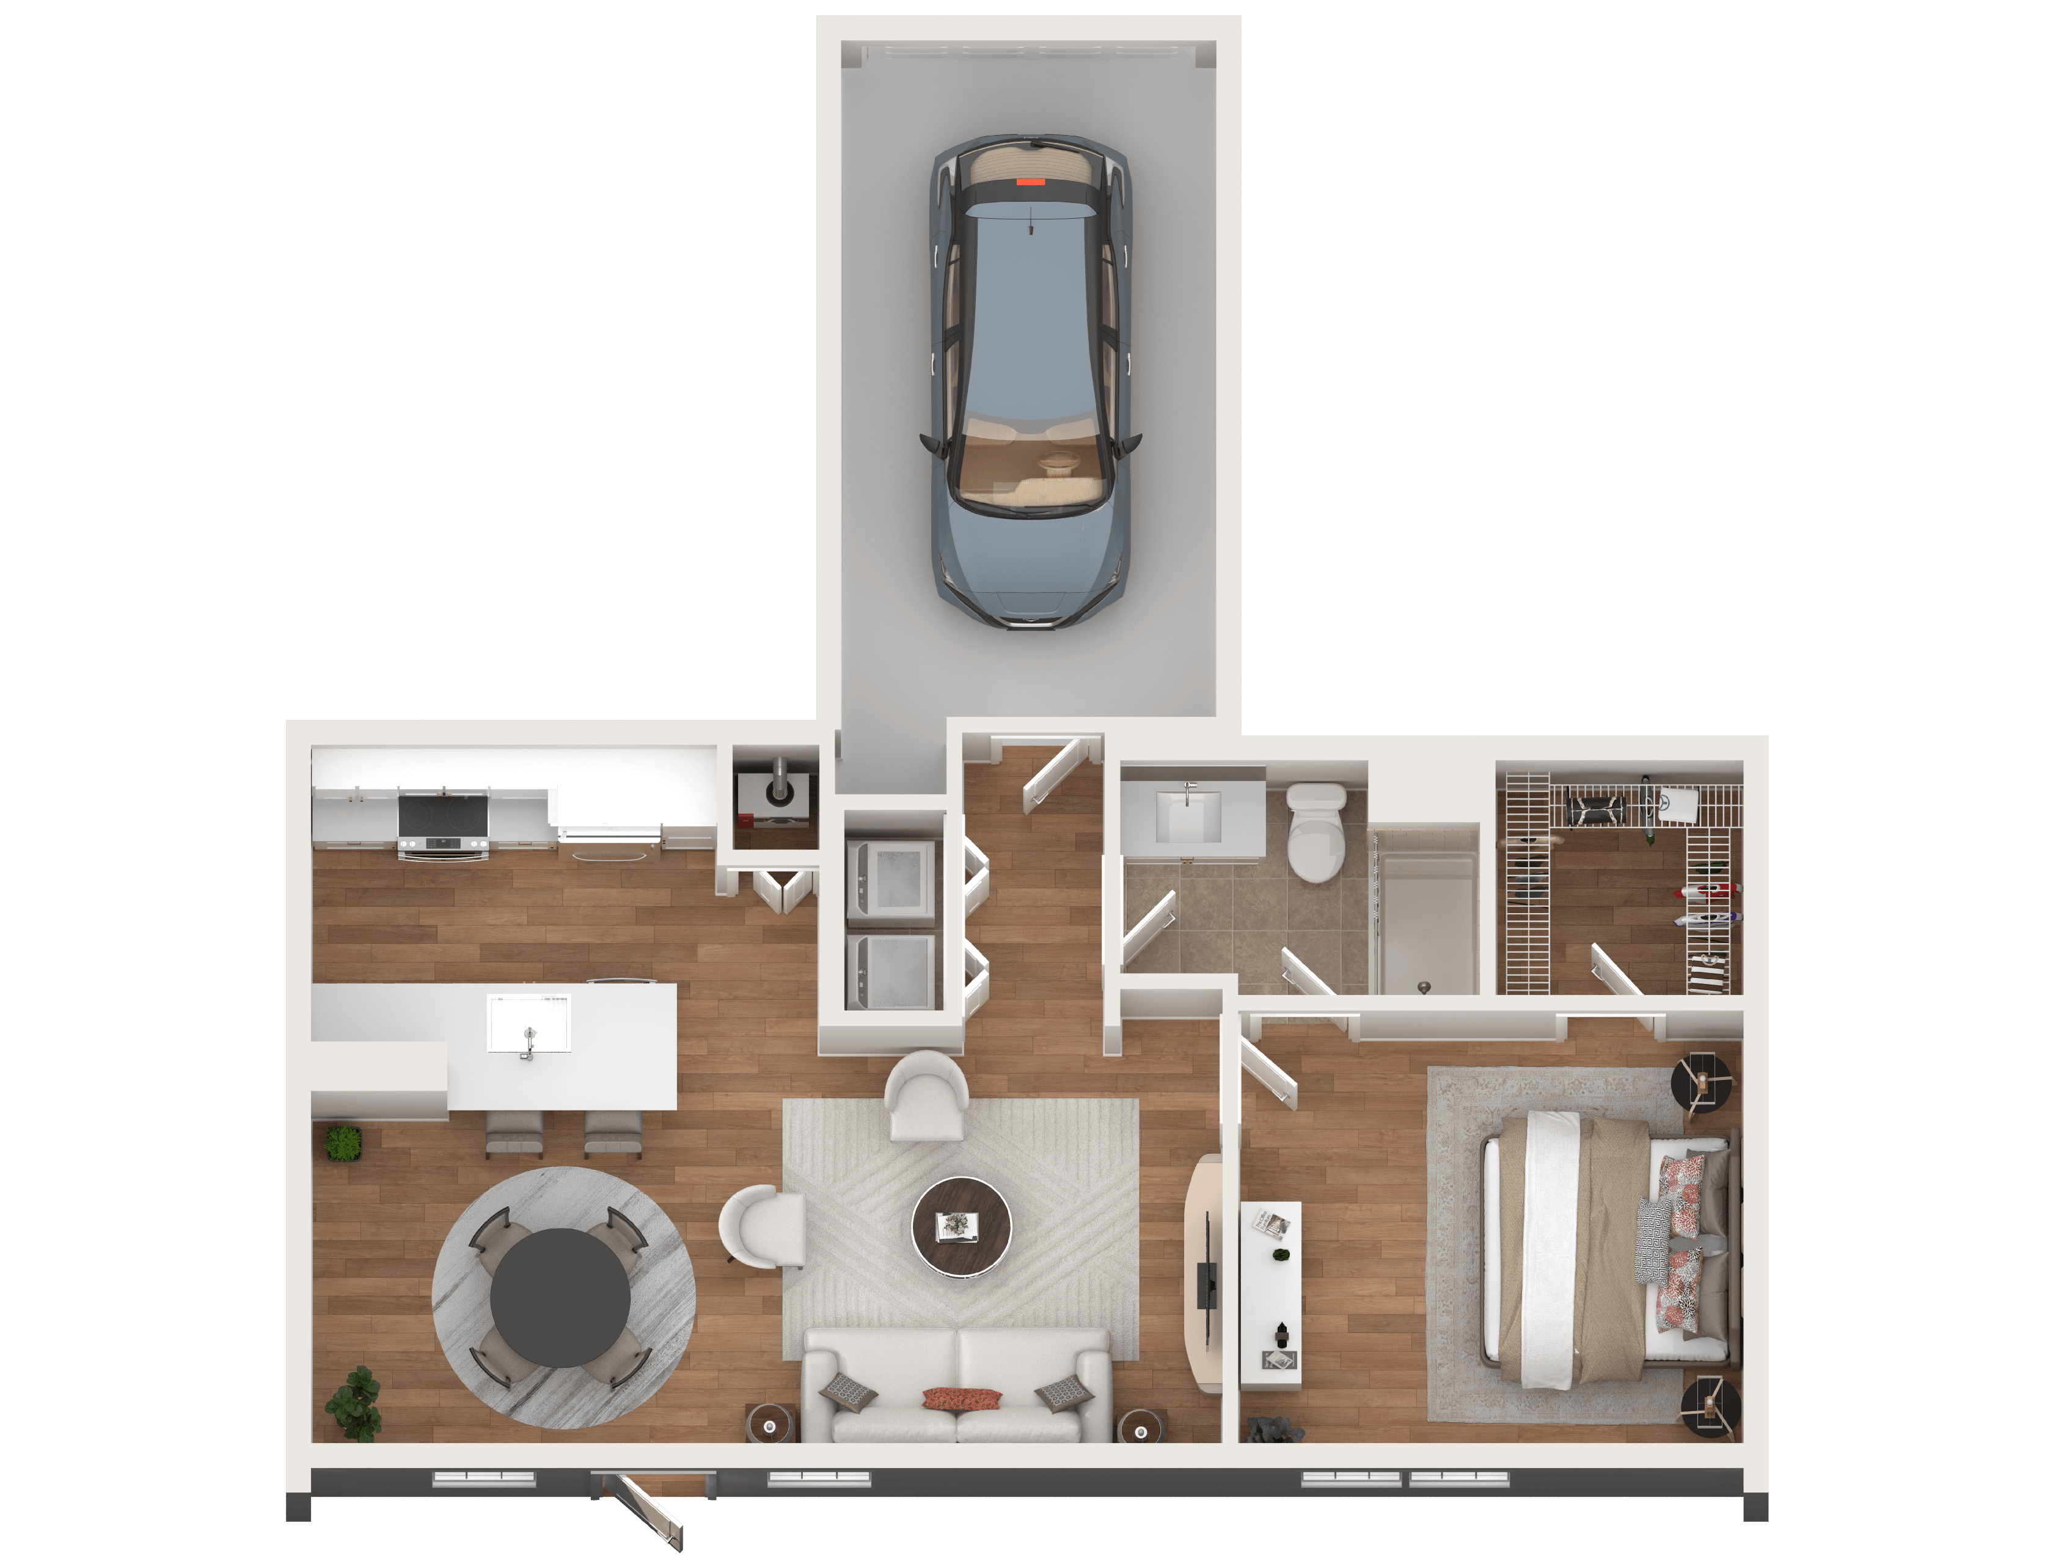
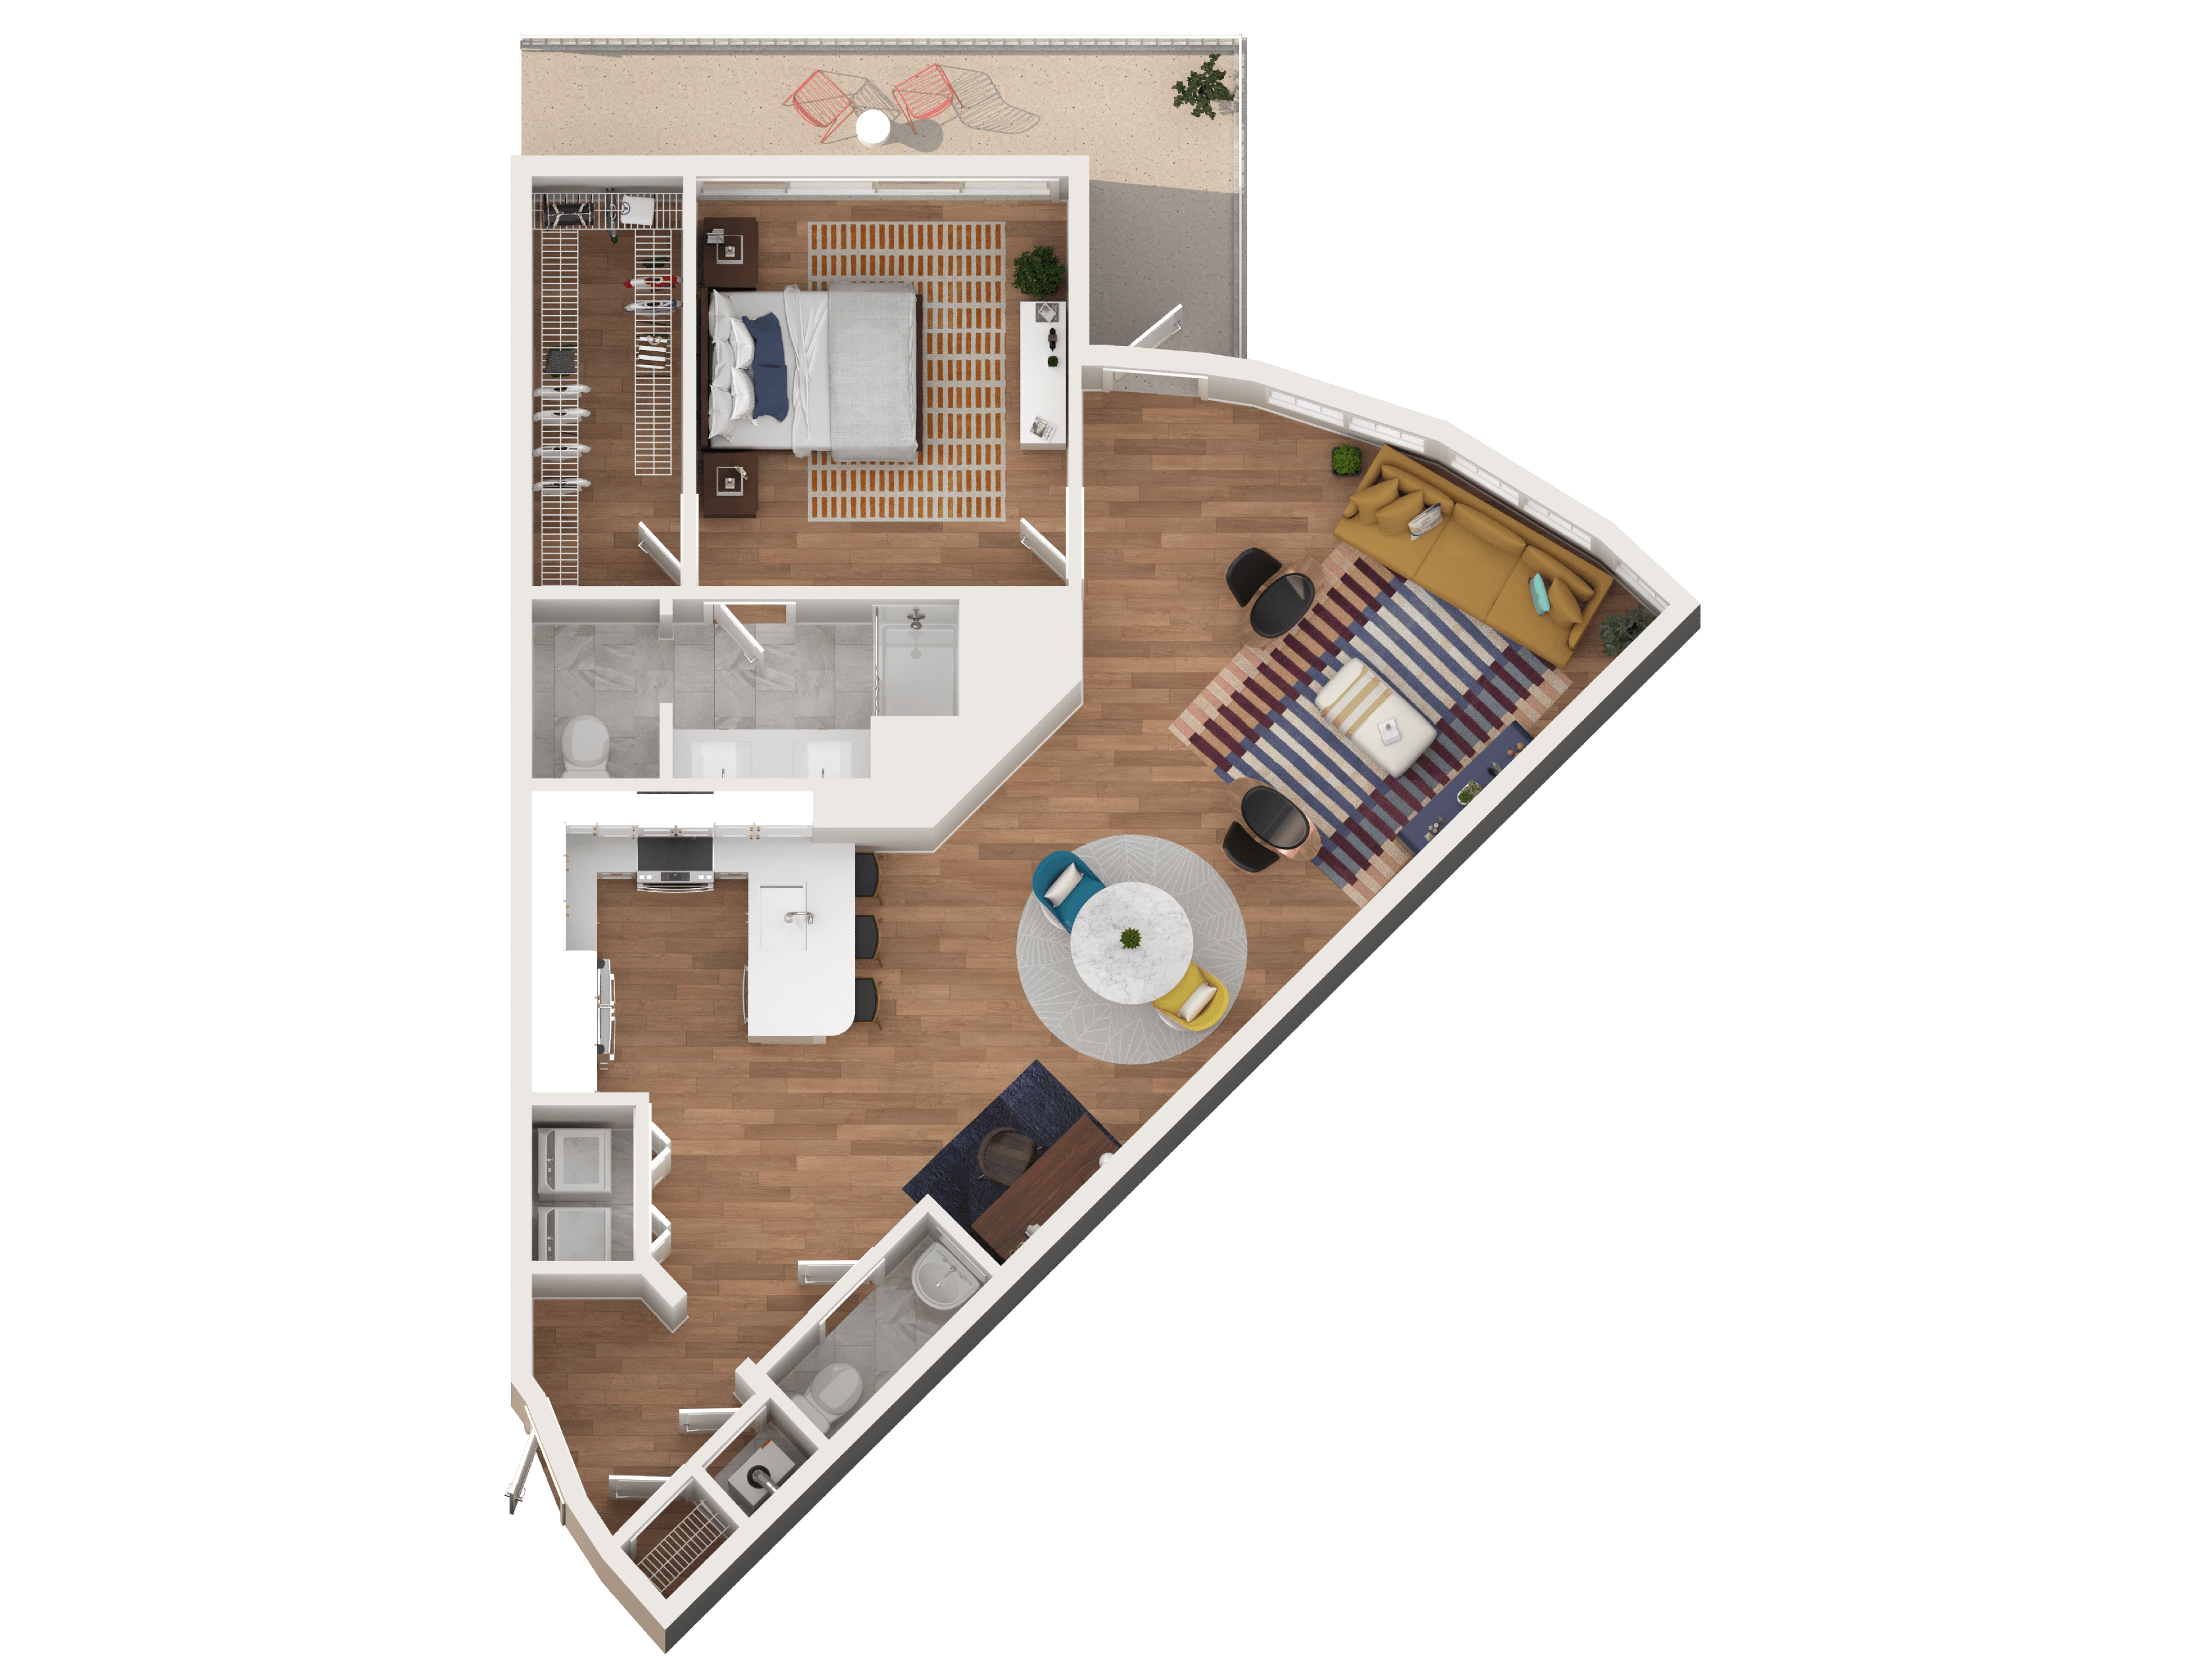
A1

  • 1 Bed
  • 1 Bath
  • 824 Sq. Ft.
Starting From
$2,961 /month
Only 1 Left
View Floor Plan

S1

  • Studio
  • 1 Bath
  • 686 Sq. Ft.
Starting From
$2,023 /month
Only 2 Left
View Floor Plan

A3

  • 1 Bed
  • 1 Bath
  • 870 Sq. Ft.
Starting From
$3,011 /month
Only 1 Left
View Floor Plan

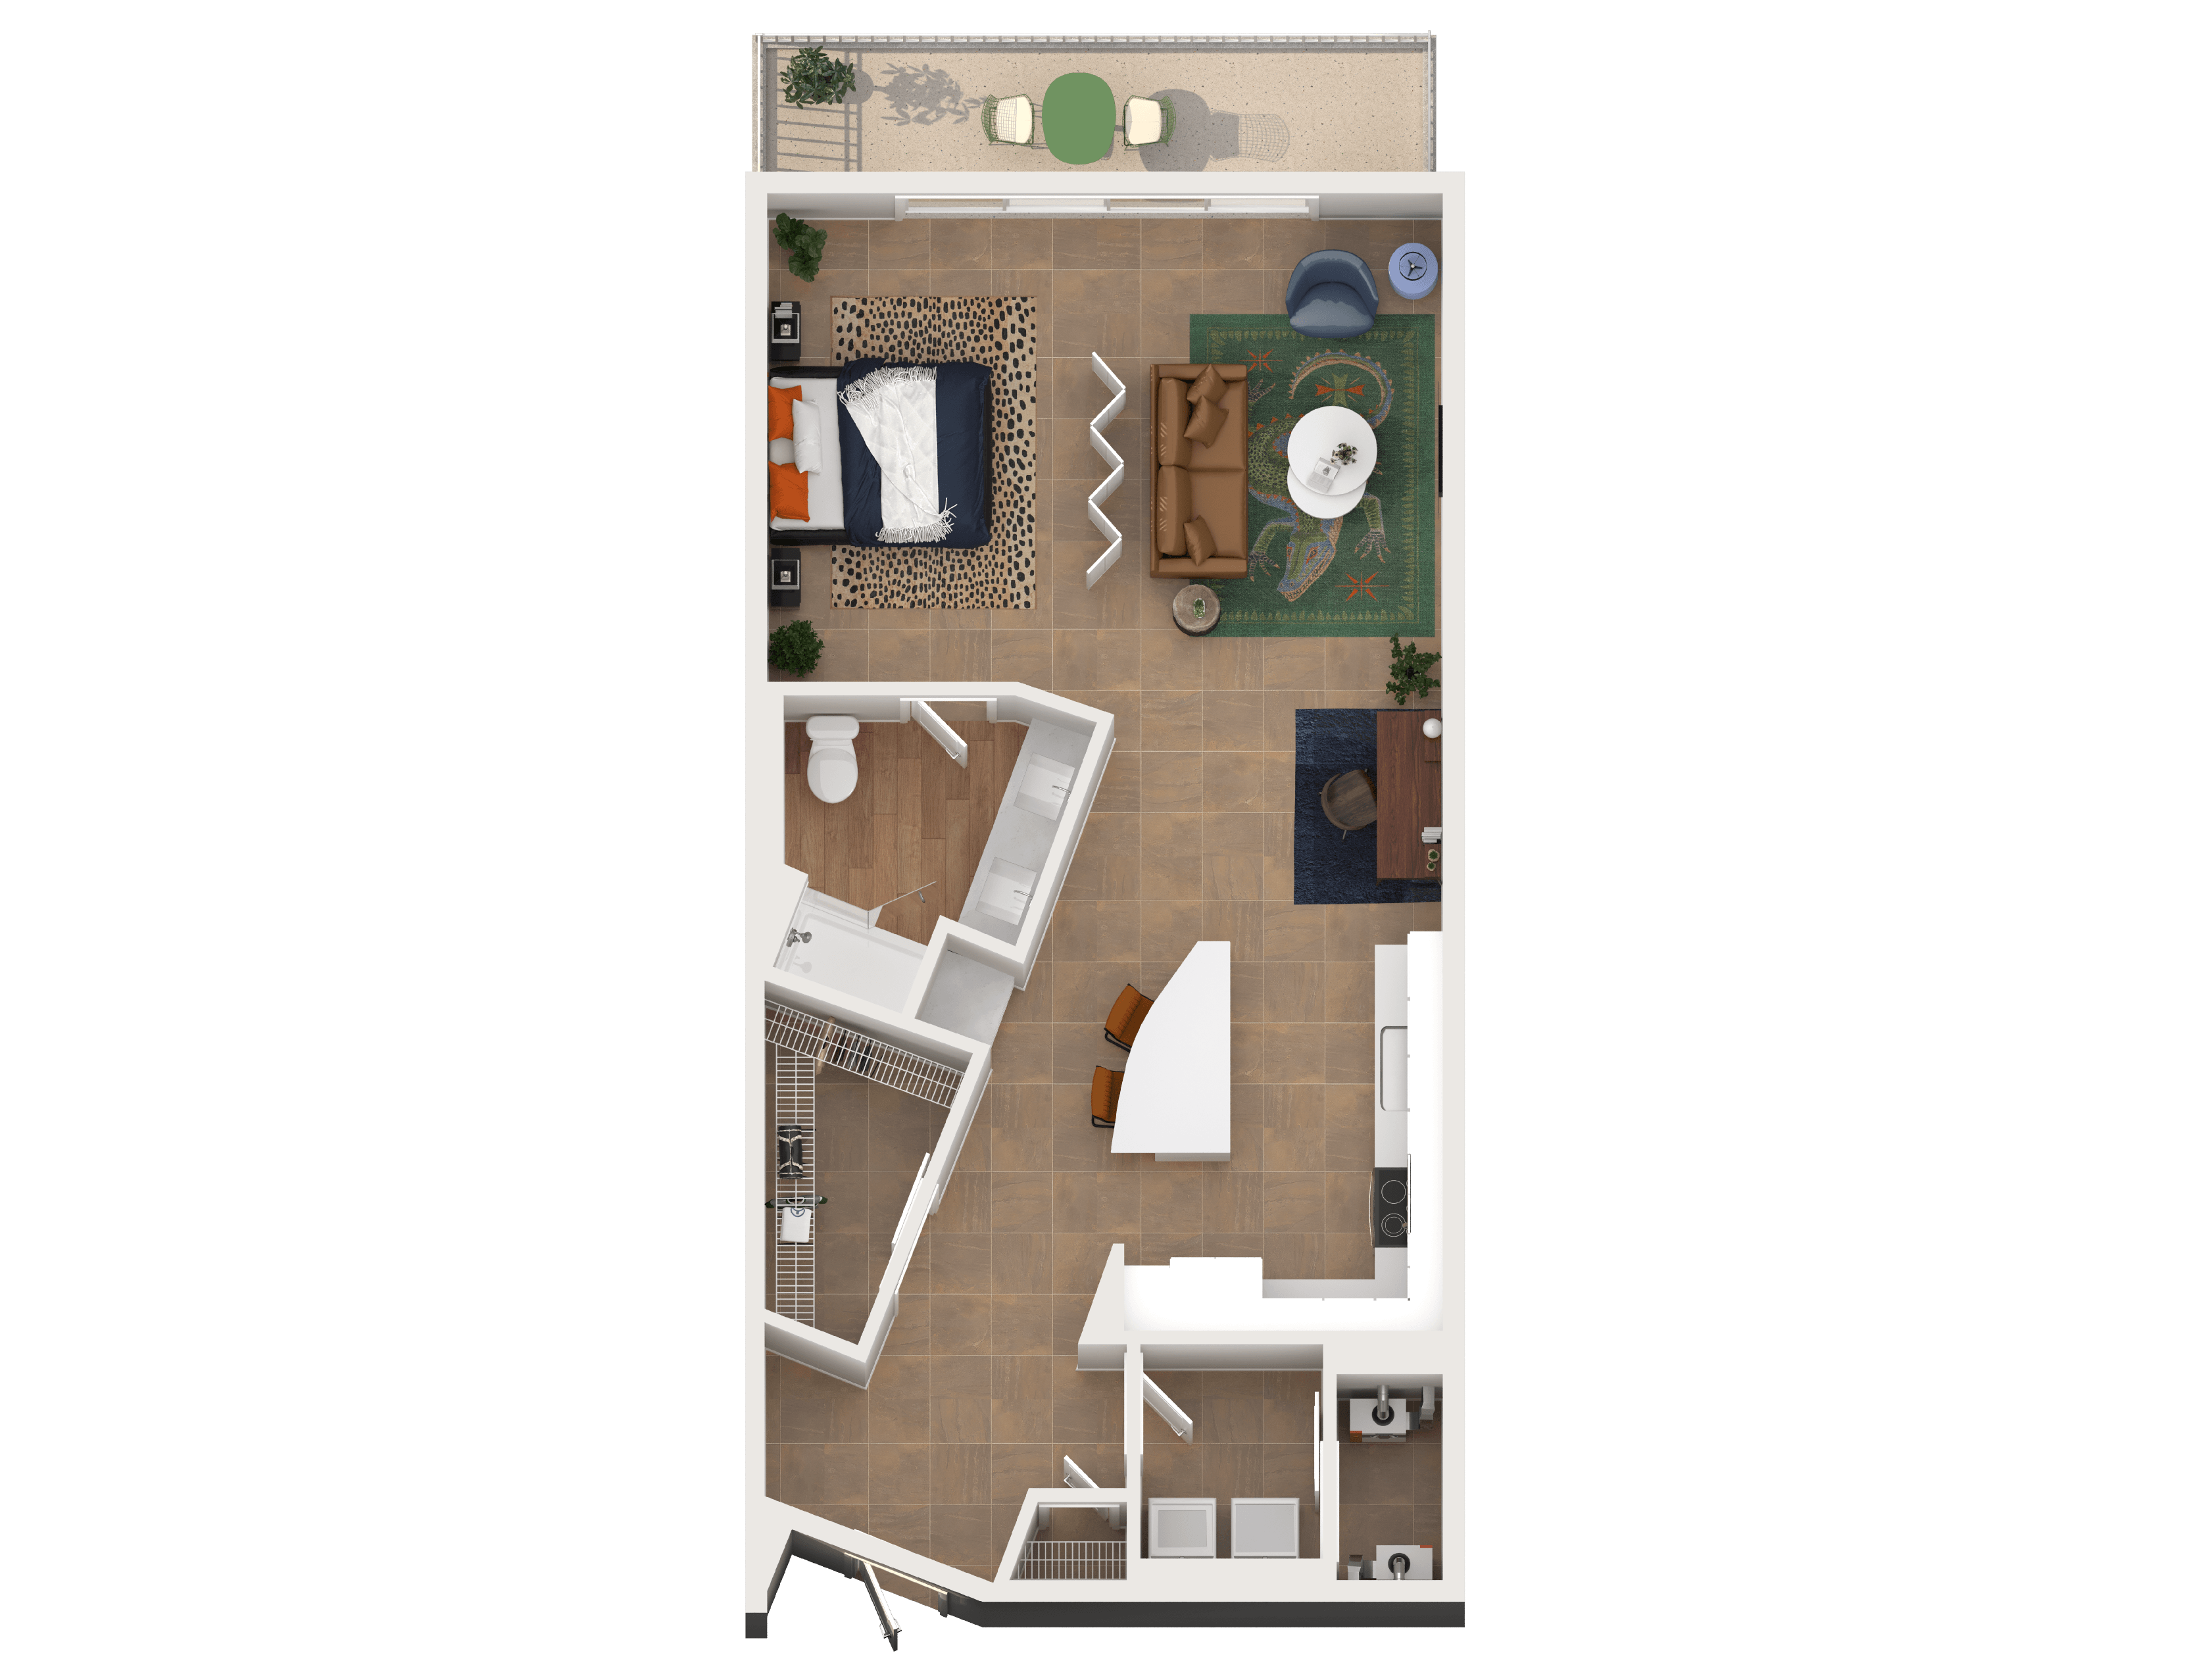
Renovated S3

  • Studio
  • 1 Bath
  • 850 Sq. Ft.
Starting From
$2,394 /month
Only 1 Left
View Floor Plan

A2

  • 1 Bed
  • 1 Bath
  • 868 Sq. Ft.
Call For Details
Waitlist
View Floor Plan

A4

  • 1 Bed
  • 1 Bath
  • 1,031 Sq. Ft.
Call For Details
Waitlist
View Floor Plan

A5

  • 1 Bed
  • 1.5 Bath
  • 1,142 Sq. Ft.
Call For Details
Waitlist
View Floor Plan

Premier TH1 + Den

  • 1 Bed
  • 1.5 Bath
  • 1,148 Sq. Ft.
Call For Details
Waitlist
View Floor Plan

Premier TH2 + Den

  • 2 Beds
  • 2.5 Baths
  • 1,195 Sq. Ft.
Call For Details
Waitlist
View Floor Plan

Premier TH3 + Den

  • 2 Beds
  • 2.5 Baths
  • 1,236 Sq. Ft.
Call For Details
Waitlist
View Floor Plan

Premier TH4 + Den

  • 2 Beds
  • 2.5 Baths
  • 1,317 Sq. Ft.
Call For Details
Waitlist
View Floor Plan

Premier TH5

  • 2 Beds
  • 2.5 Baths
  • 1,597 Sq. Ft.
Call For Details
Waitlist
View Floor Plan

Premier TH6

  • 2 Beds
  • 2.5 Baths
  • 1,624 Sq. Ft.
Call For Details
Waitlist
View Floor Plan

Premier TH7

  • 2 Beds
  • 2.5 Baths
  • 1,667 Sq. Ft.
Call For Details
Waitlist
View Floor Plan

Renovated A1

  • 1 Bed
  • 1 Bath
  • 923 Sq. Ft.
Call For Details
Waitlist
View Floor Plan

Renovated A2

  • 1 Bed
  • 1 Bath
  • 868 Sq. Ft.
Call For Details
Waitlist
View Floor Plan

Renovated A3

  • 1 Bed
  • 1 Bath
  • 870 Sq. Ft.
Call For Details
Waitlist
View Floor Plan

Renovated A4

  • 1 Bed
  • 1 Bath
  • 1,031 Sq. Ft.
Call For Details
Waitlist
View Floor Plan

Renovated A5

  • 1 Bed
  • 1.5 Bath
  • 1,142 Sq. Ft.
Call For Details
Waitlist
View Floor Plan

Renovated S1

  • Studio
  • 1 Bath
  • 686 Sq. Ft.
Call For Details
Waitlist
View Floor Plan

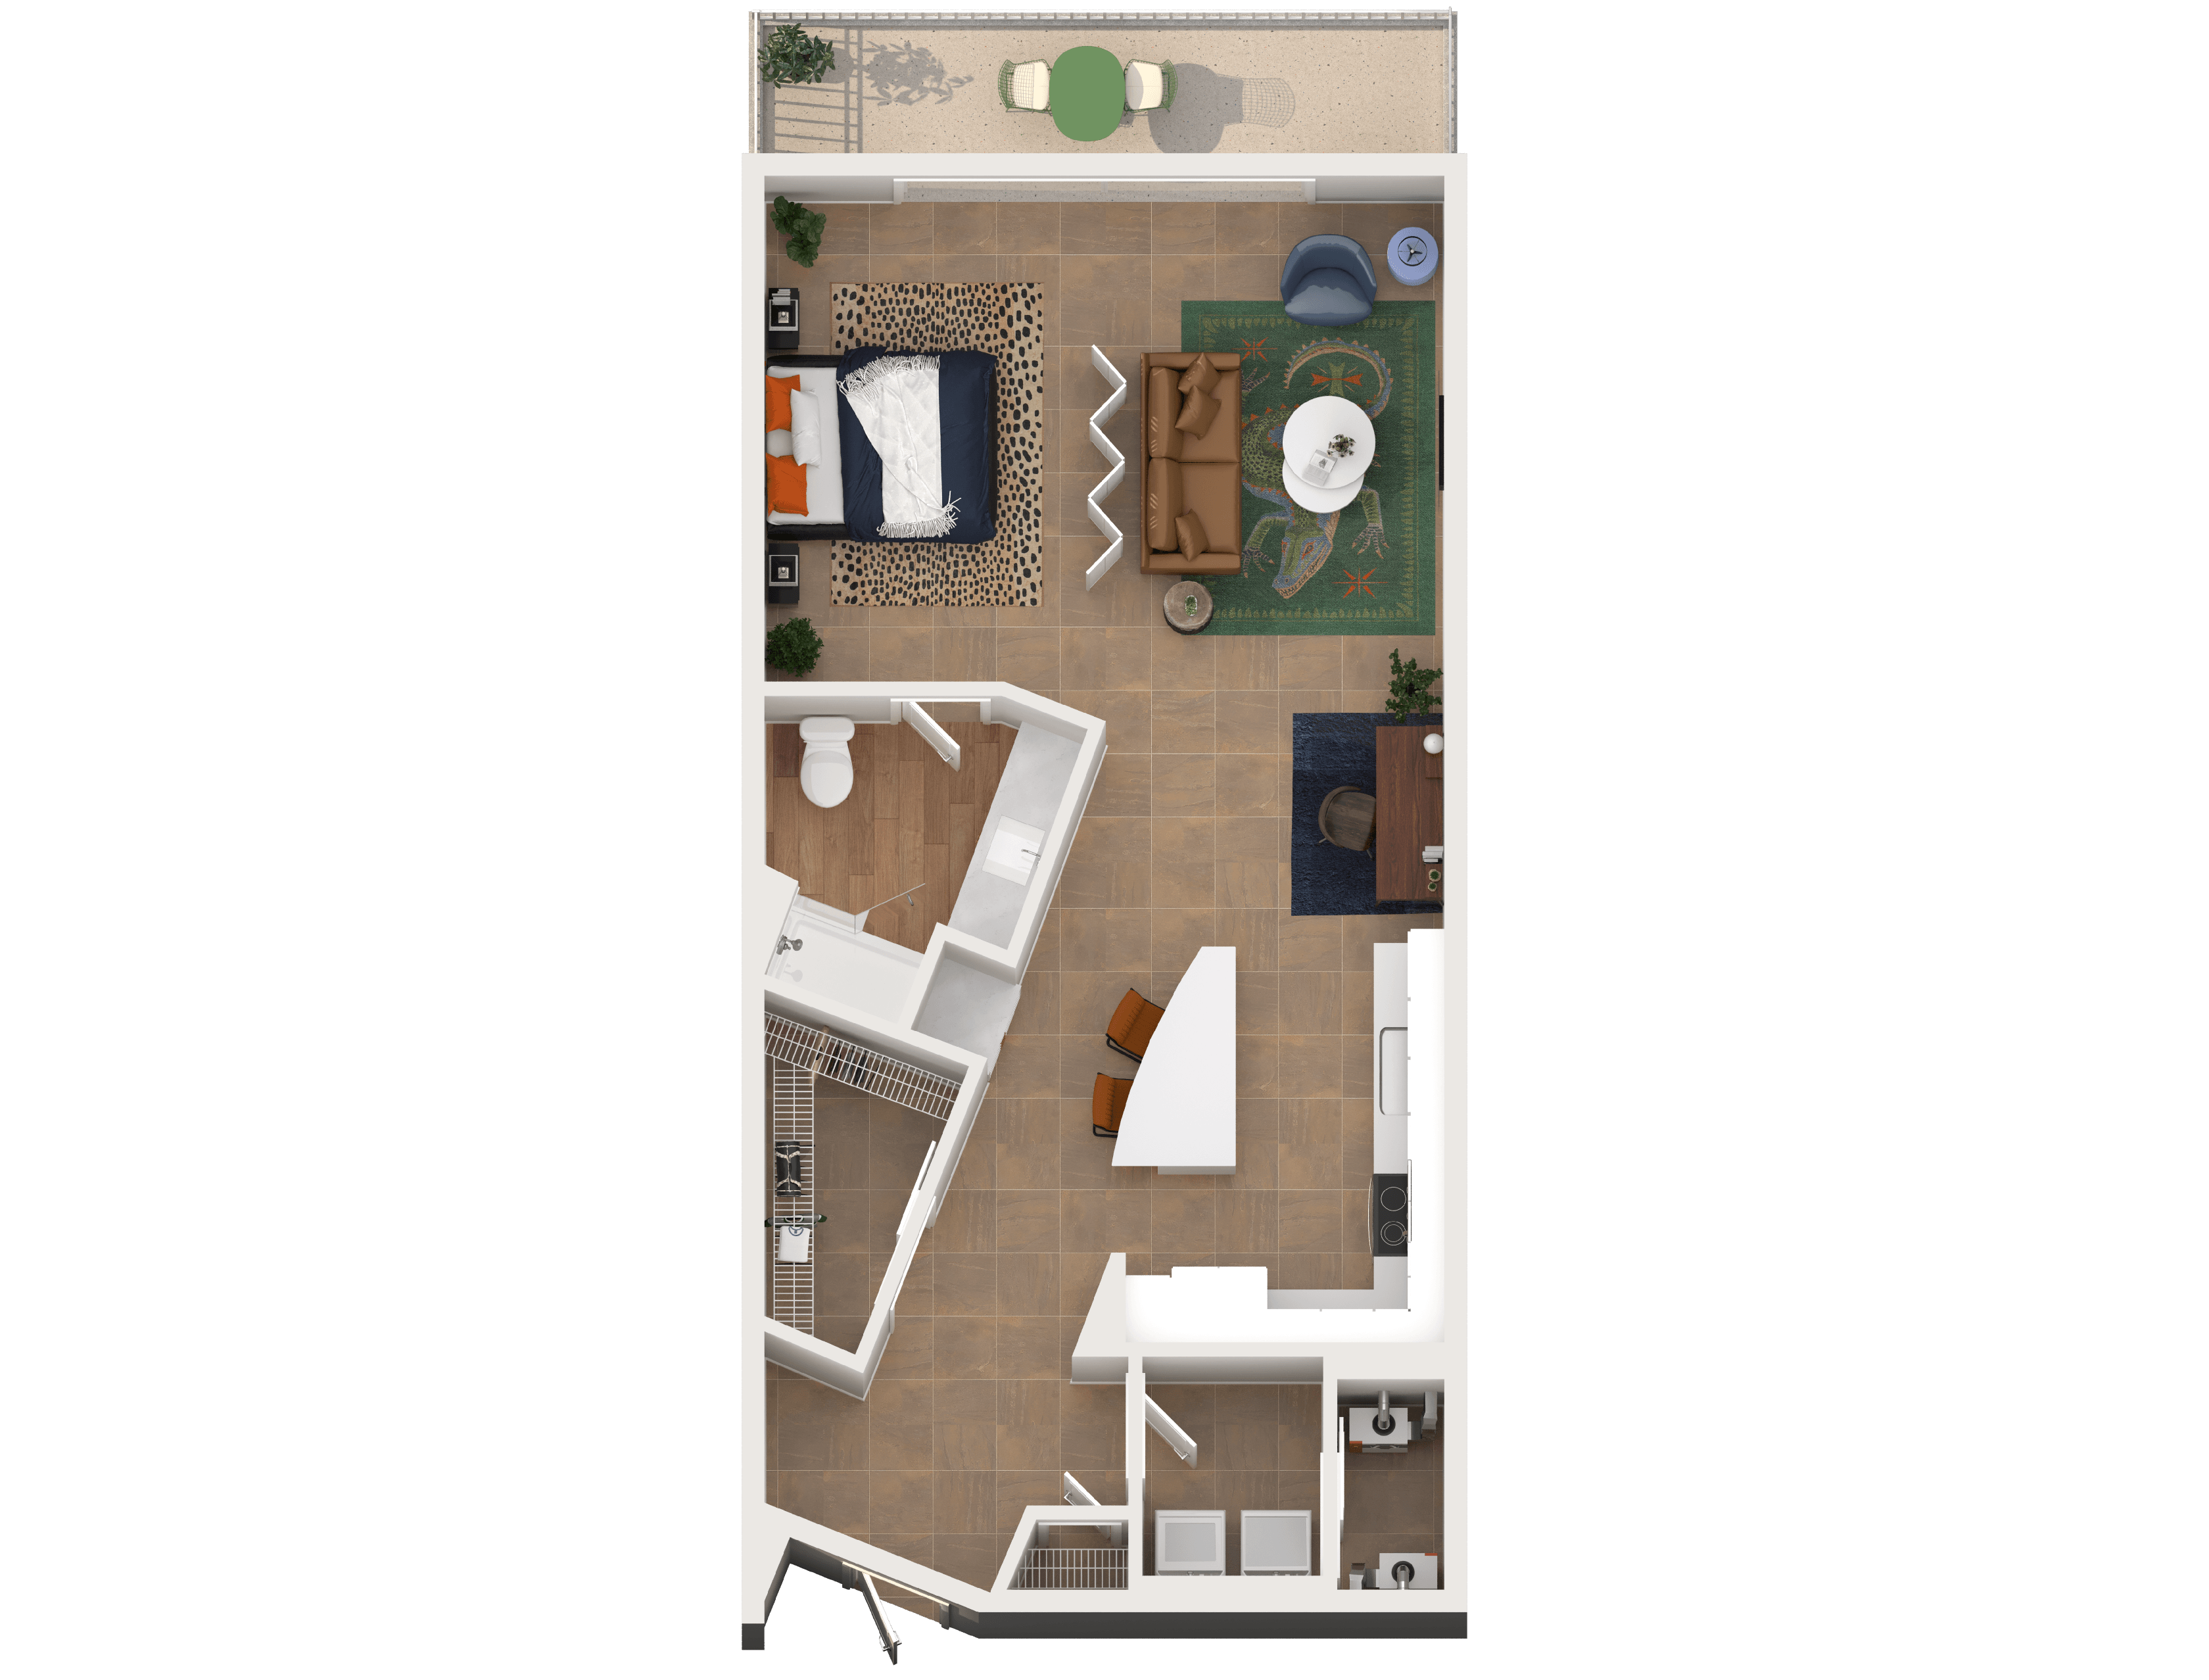
Renovated S2

  • Studio
  • 1 Bath
  • 779 Sq. Ft.
Call For Details
Waitlist
View Floor Plan

Renovated S4

  • Studio
  • 1 Bath
  • 923 Sq. Ft.
Call For Details
Waitlist
View Floor Plan

S4

  • Studio
  • 1 Bath
  • 923 Sq. Ft.
Call For Details
Waitlist
View Floor Plan

TH1 + Den

  • 1 Bed
  • 1.5 Bath
  • 1,148 Sq. Ft.
Call For Details
Waitlist
View Floor Plan

TH5

  • 2 Beds
  • 2.5 Baths
  • 1,597 Sq. Ft.
Call For Details
Waitlist
View Floor Plan

TH6

  • 2 Beds
  • 2.5 Baths
  • 1,624 Sq. Ft.
Call For Details
Waitlist
View Floor Plan

TH7

  • 2 Beds
  • 2.5 Baths
  • 1,667 Sq. Ft.
Call For Details
Waitlist
View Floor Plan
badge white
Ready to Explore

Discover South Florida Living

We value your privacy

This site uses cookies to allow for essential site function and marketing data. By using this website you agree to our privacy policy.