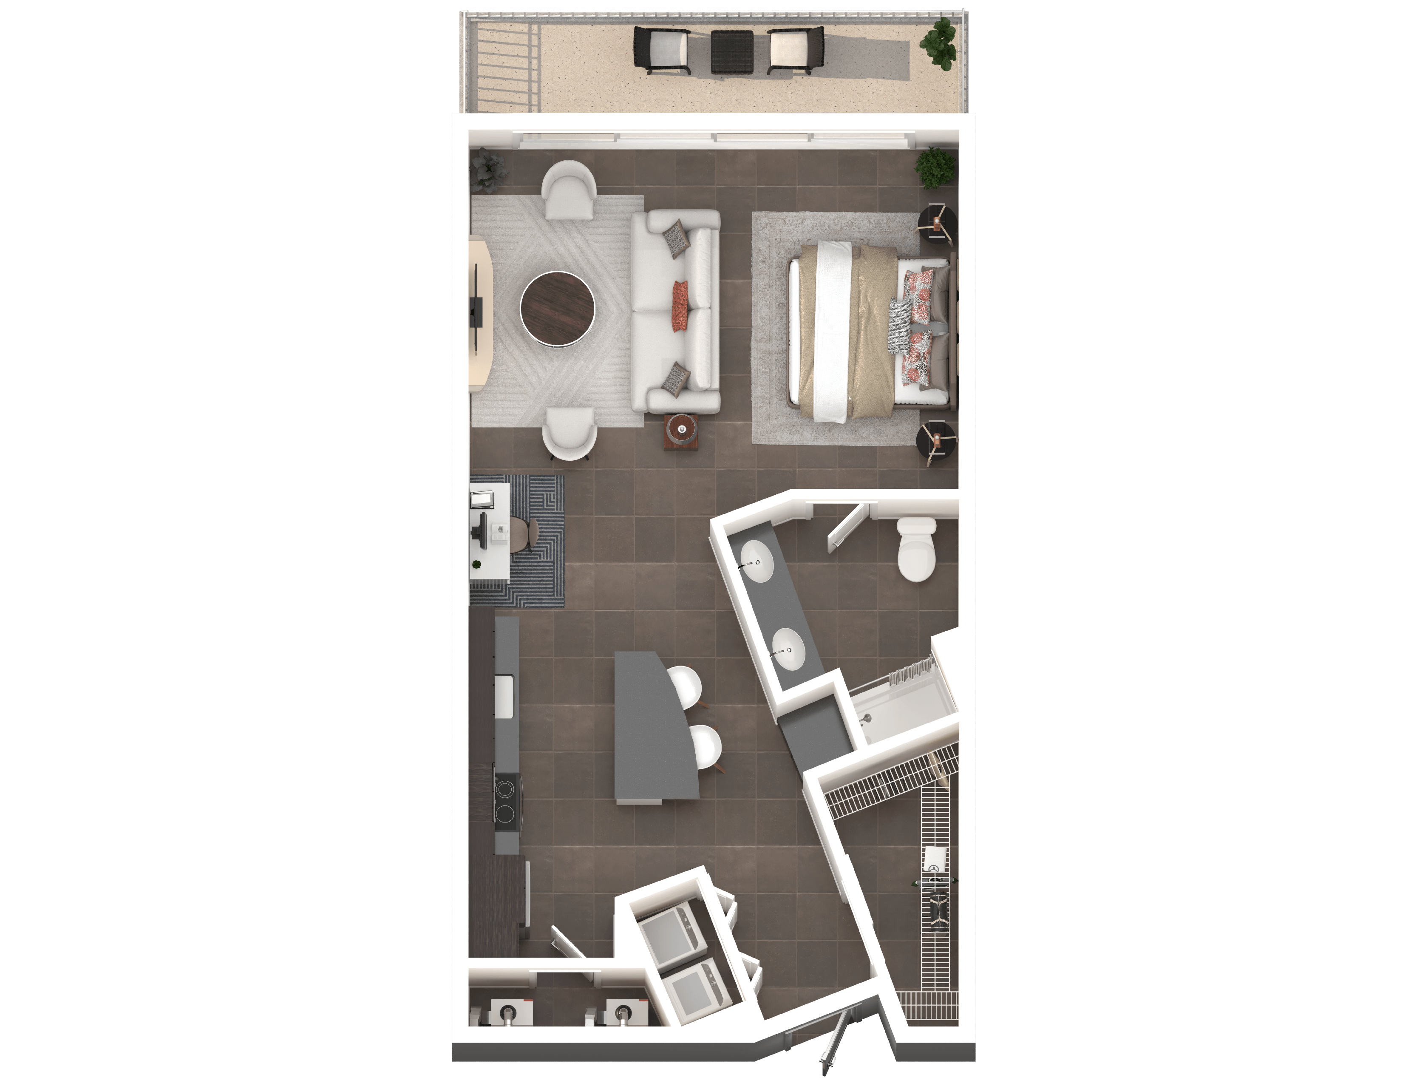
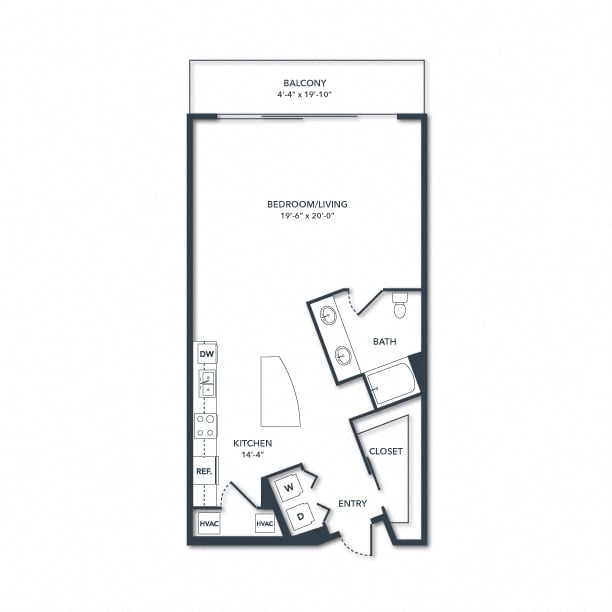
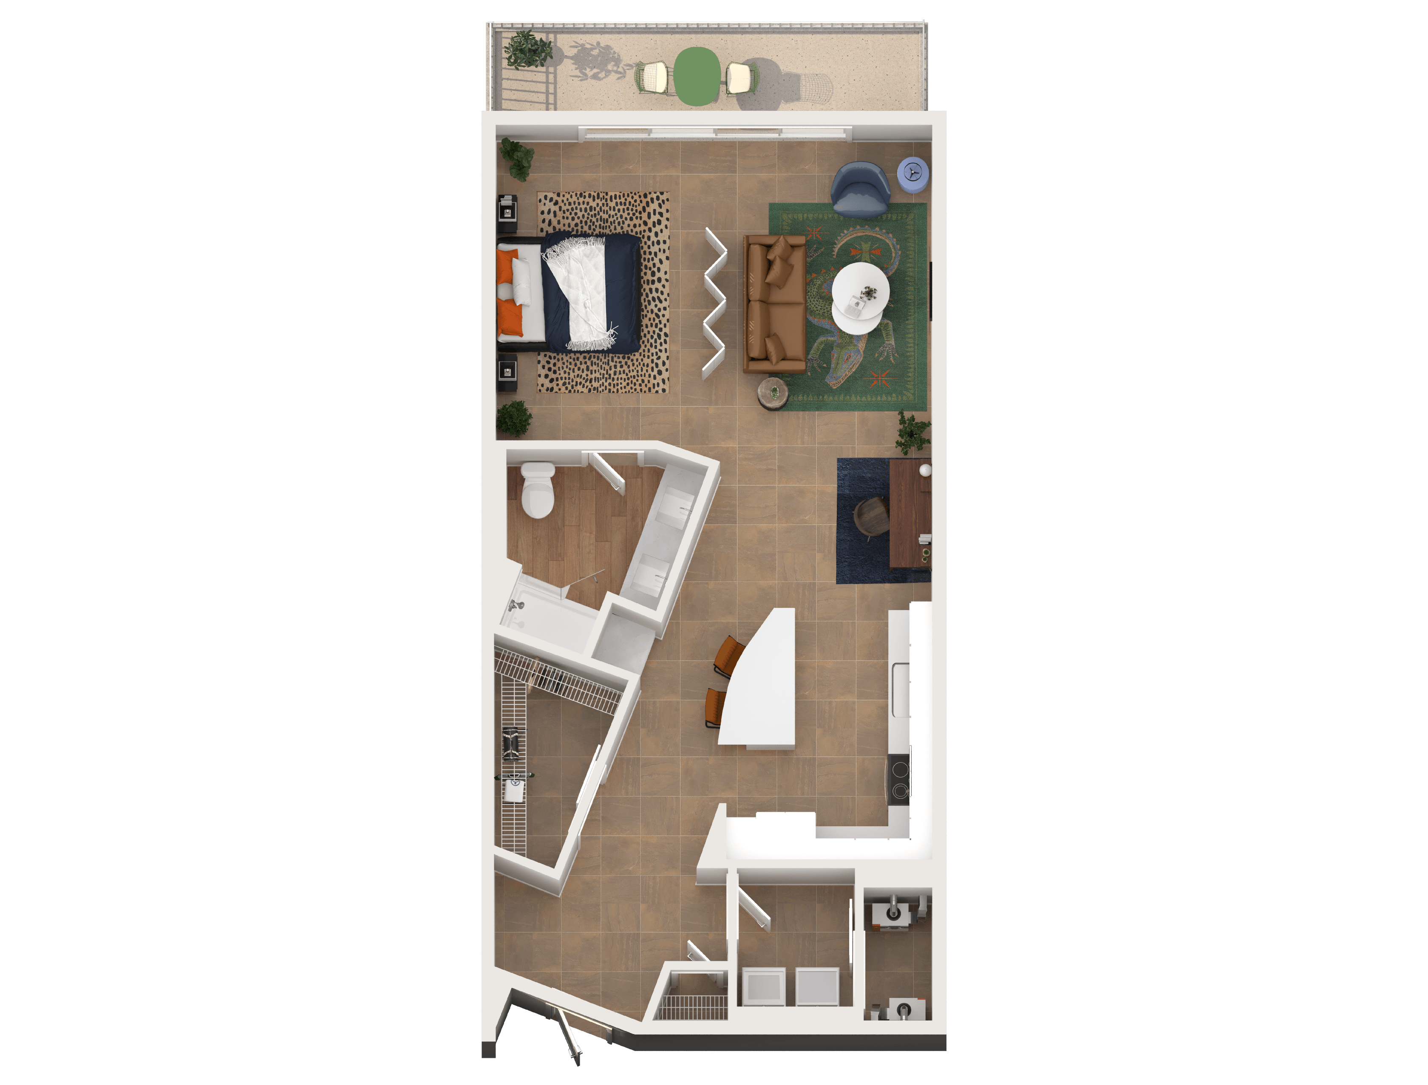
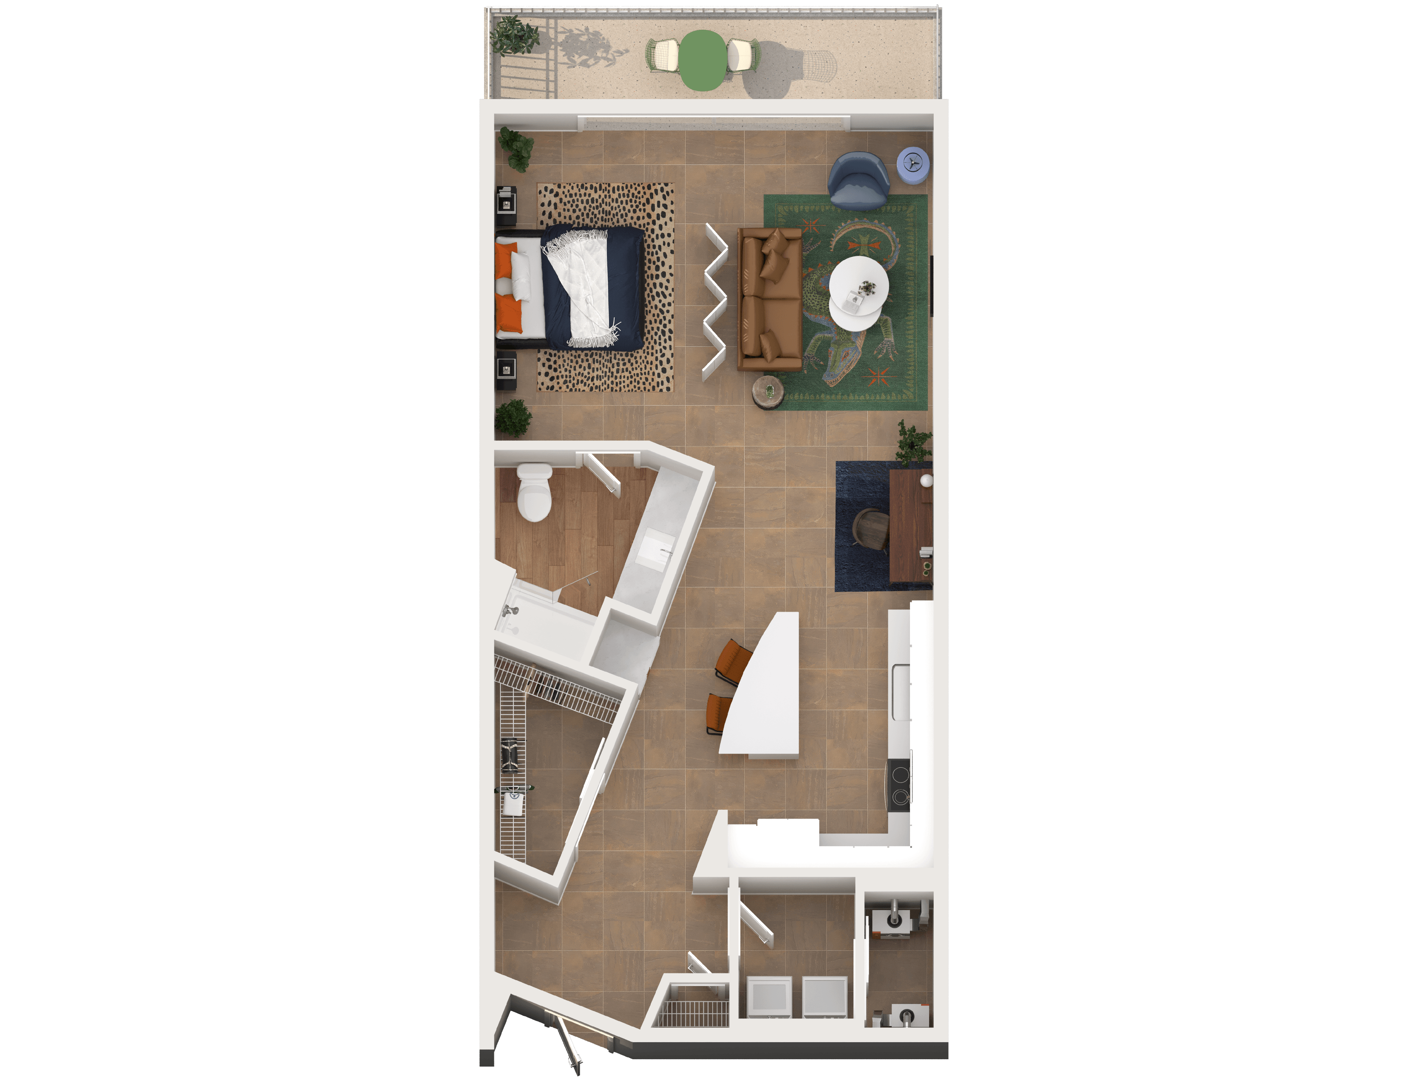
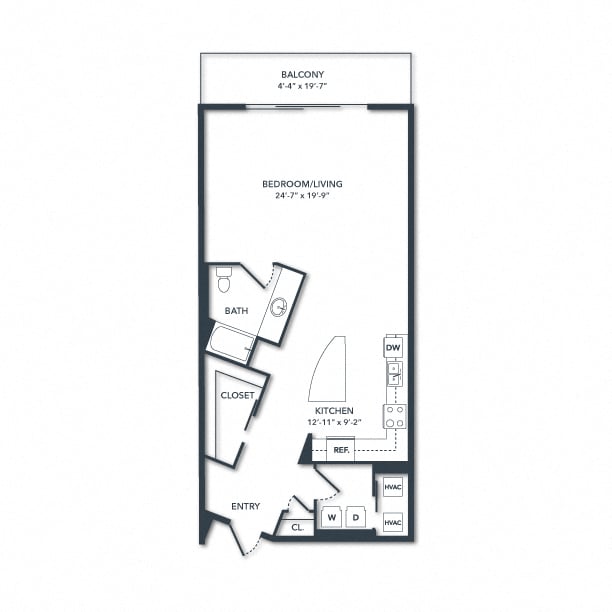
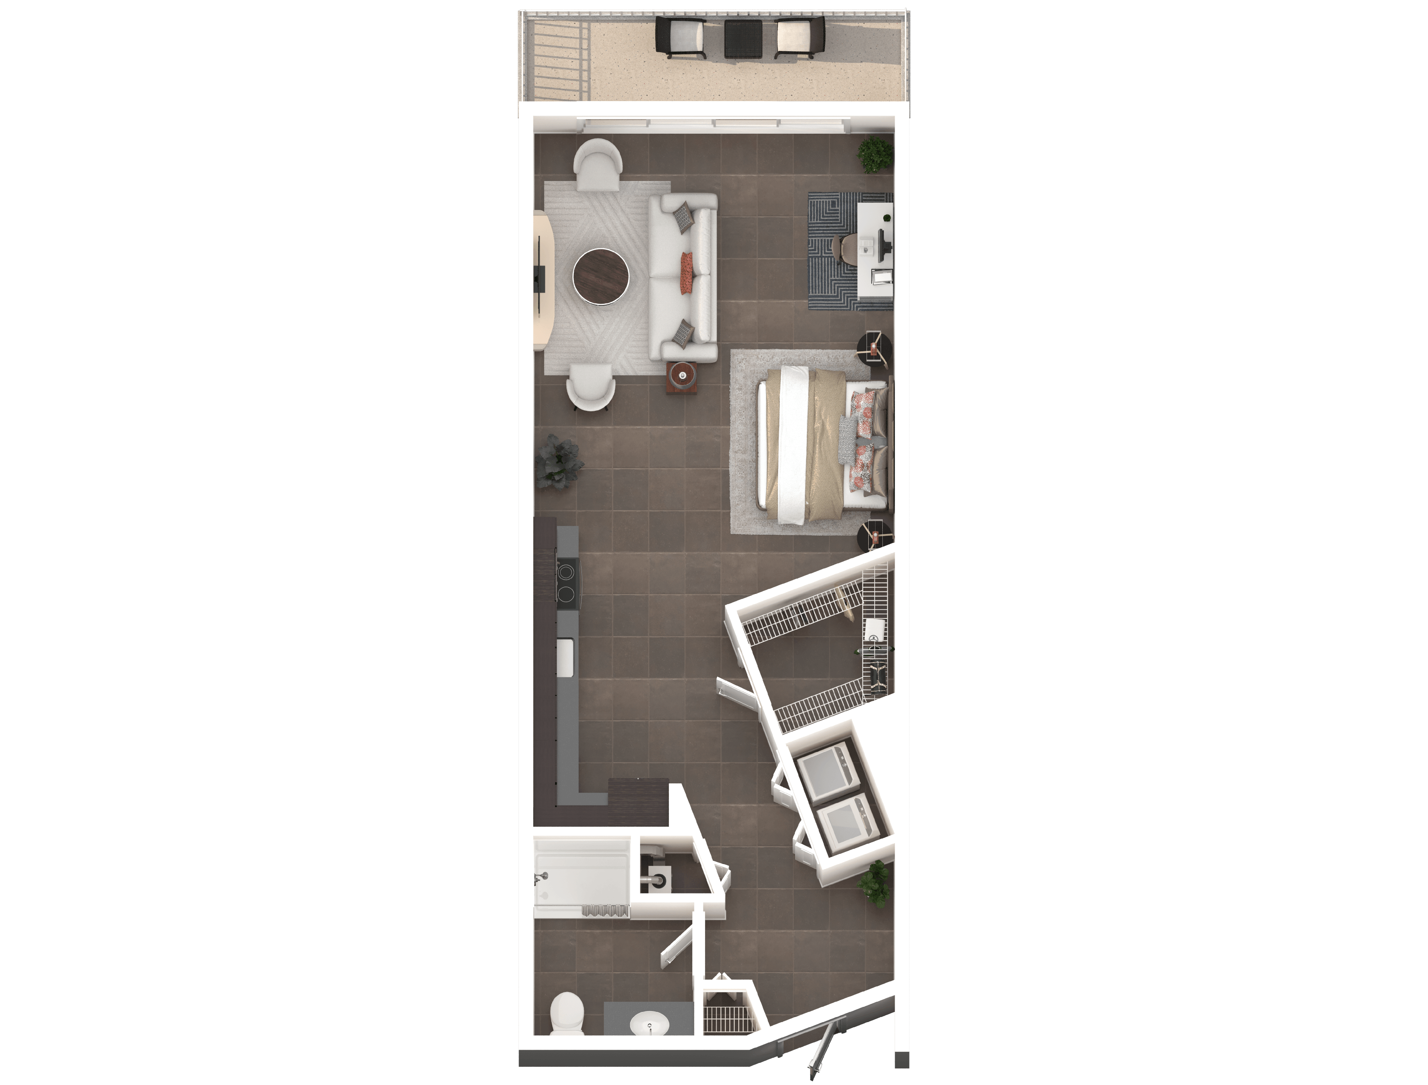
Floor plans are artist’s rendering. All dimensions are approximate. Actual product and specifications may vary in dimension or detail. Not all features are available in every rental home. Please see a representative for details.
779 sq ftCeiling FanSmart Home ThermostatTile BacksplashSmart Home Keyless EntryEnergy Star® Appliance Package in Black StainlessGranite CountertopsWasher/DryerView of Wilton Drive2nd Floor
No units match this lease term and move-in date. Try another term or a later date.
Pool + Sun Deck
Reps+Steps Fitness Studio
Resident WiFi in Common Areas
Resident Courtyard with BBQs
Close to Public Transportation
Package Lockers
Recycling
Resident Lounge with Billards + Co-Working Space
Private Garages Available*
Bike Racks
Onsite Management
24hr Emergency Maintenance
EV Charging Stations
LEED Certified Building
Quick Access to Airport, Shopping & Beaches
Furnished options by CORT
Pets-Are-Family Attitudes
Refreshed + Renovated Townhomes. Coming Soon!
Wood Style Flooring*
Soaking Tubs*
Modern Shaker Extended Height Cabinetry*
Custom Closets*
Dual Sink Vanities*
Island Kitchens*
9’ Ceilings
Granite Countertops
Tile Backsplash
Smart Home Keyless Entry
Smart Home Thermostat
Ceiling Fan
Washer/Dryer
Quartz Countertops*
Designer Tile Showers*
Full In-Home Water Filtration System*
Under Cabinet Lighting*
Stainless Steel Appliances - Including Double Ovens & French Door Refrigerator with Water & Ice *
Ceilings fans with LED Adjustable Integrated Lighting*
On Site Retail | Tulio's Taco & Tequila, West End Lounge, and More
Resident Lobby with PrintWithMe Station
More Floor Plans
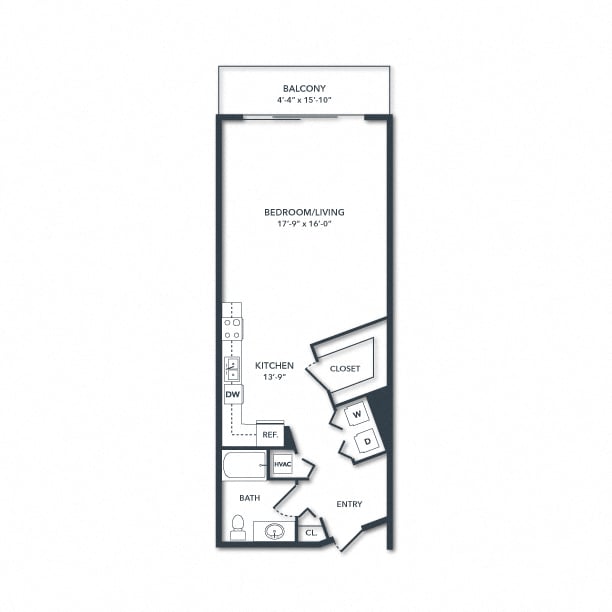
Renovated S3
Studio1 Bath850 Sq. Ft.Waitlist
PricingCall For DetailsLeasing office can share more information