Matching Floor Plans

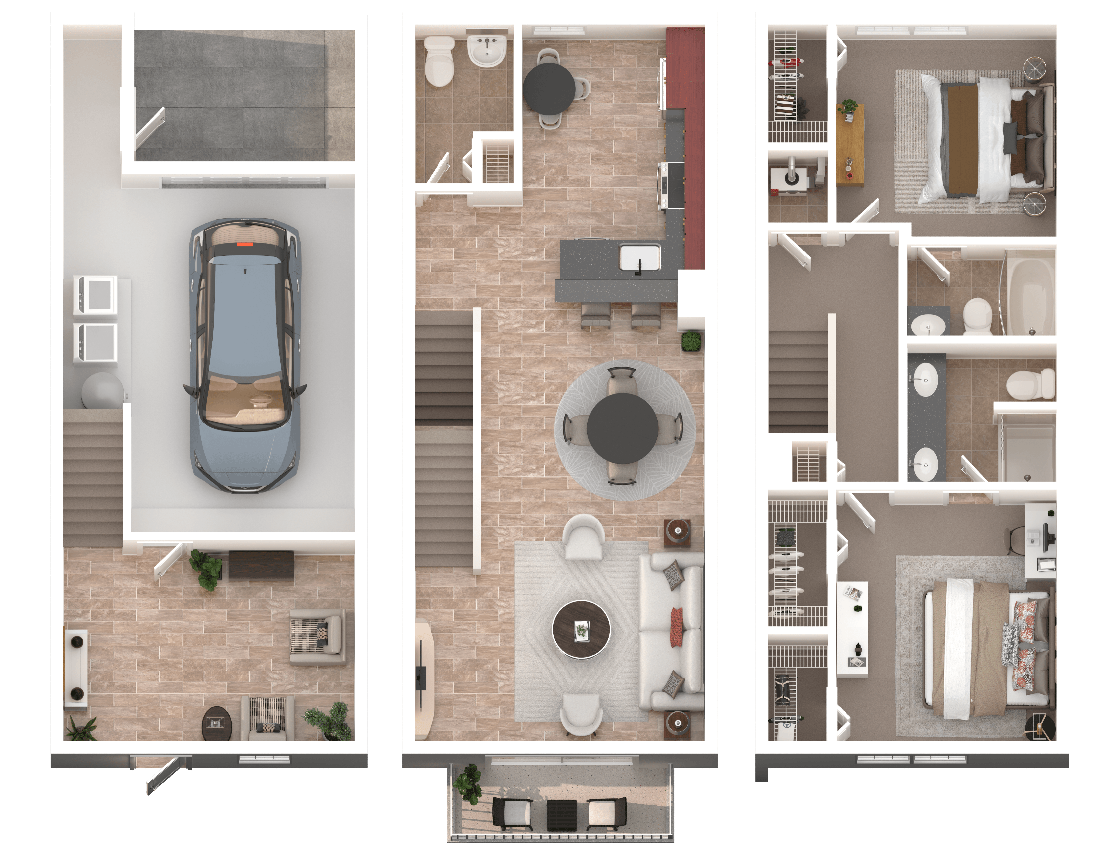
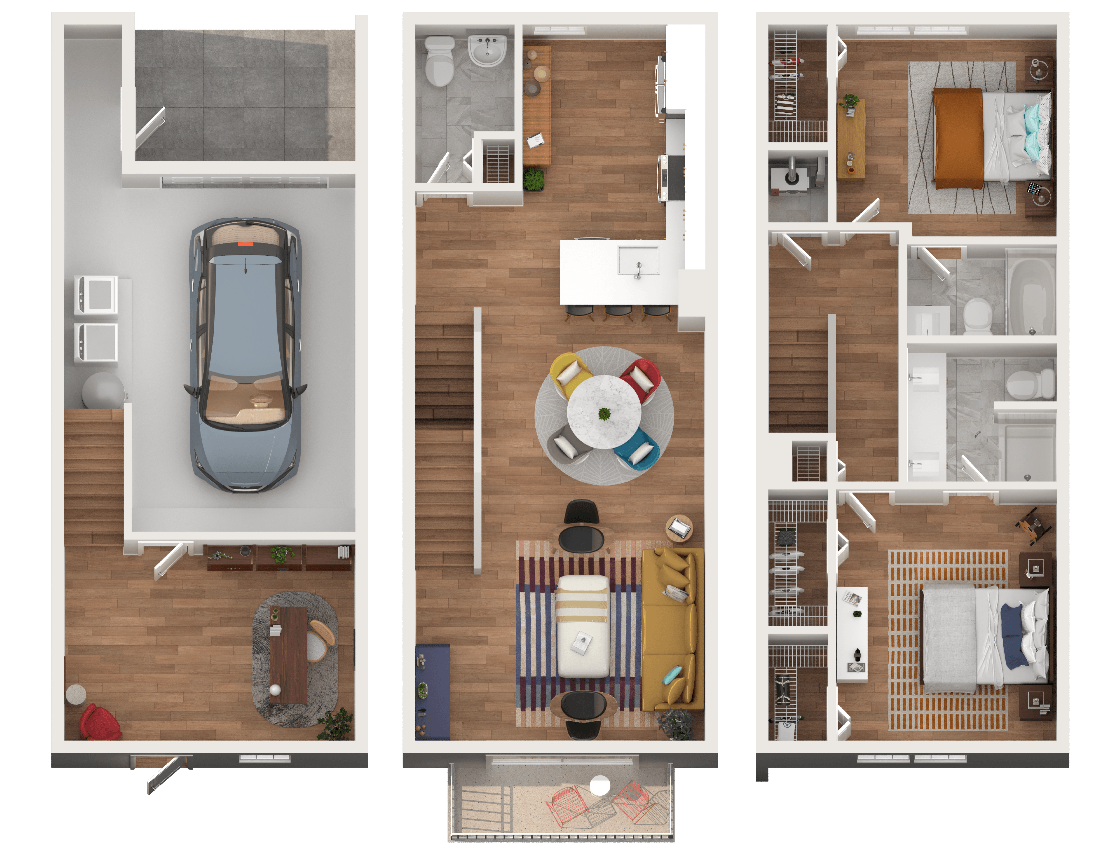
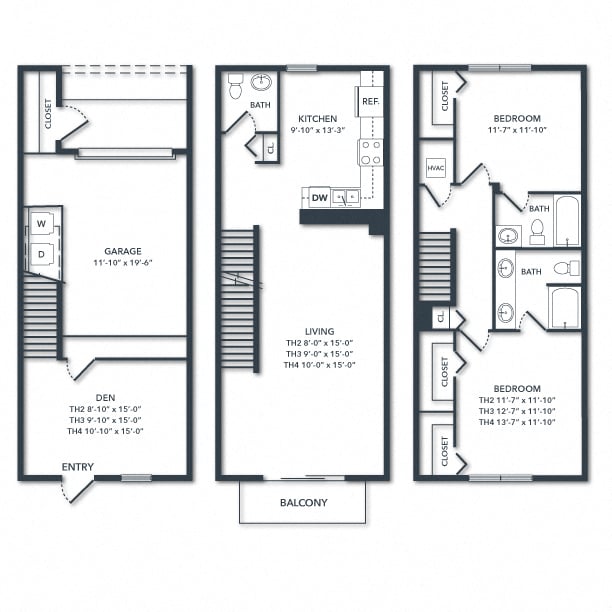
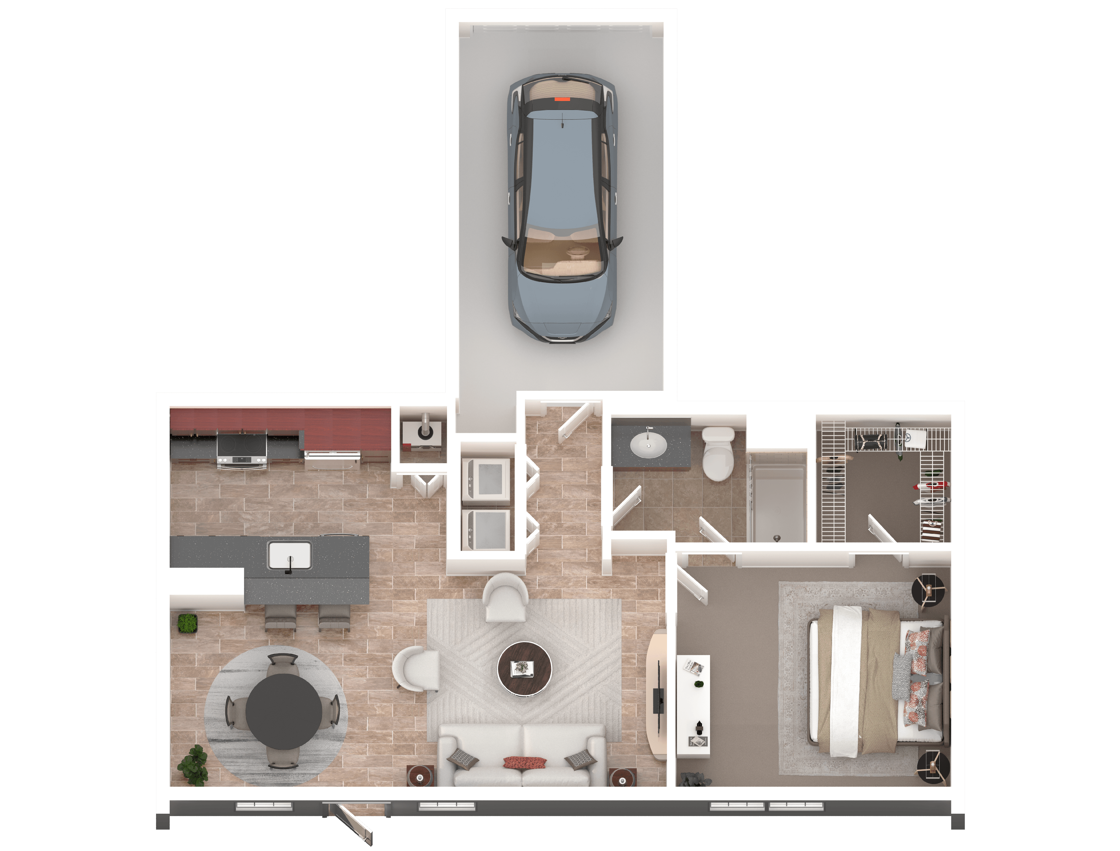
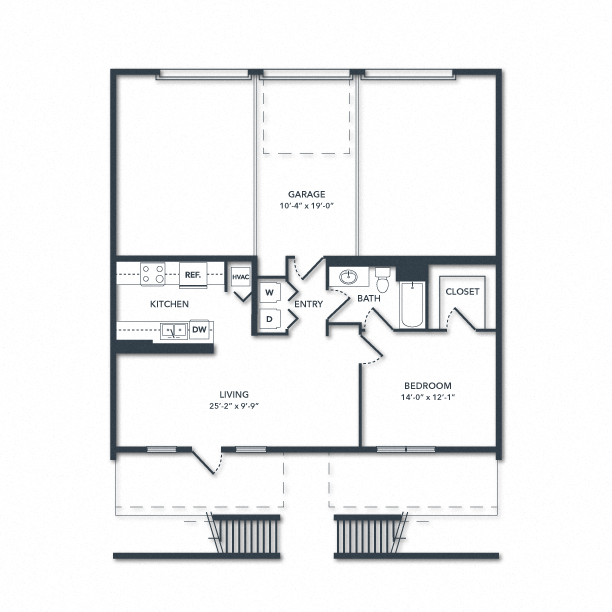
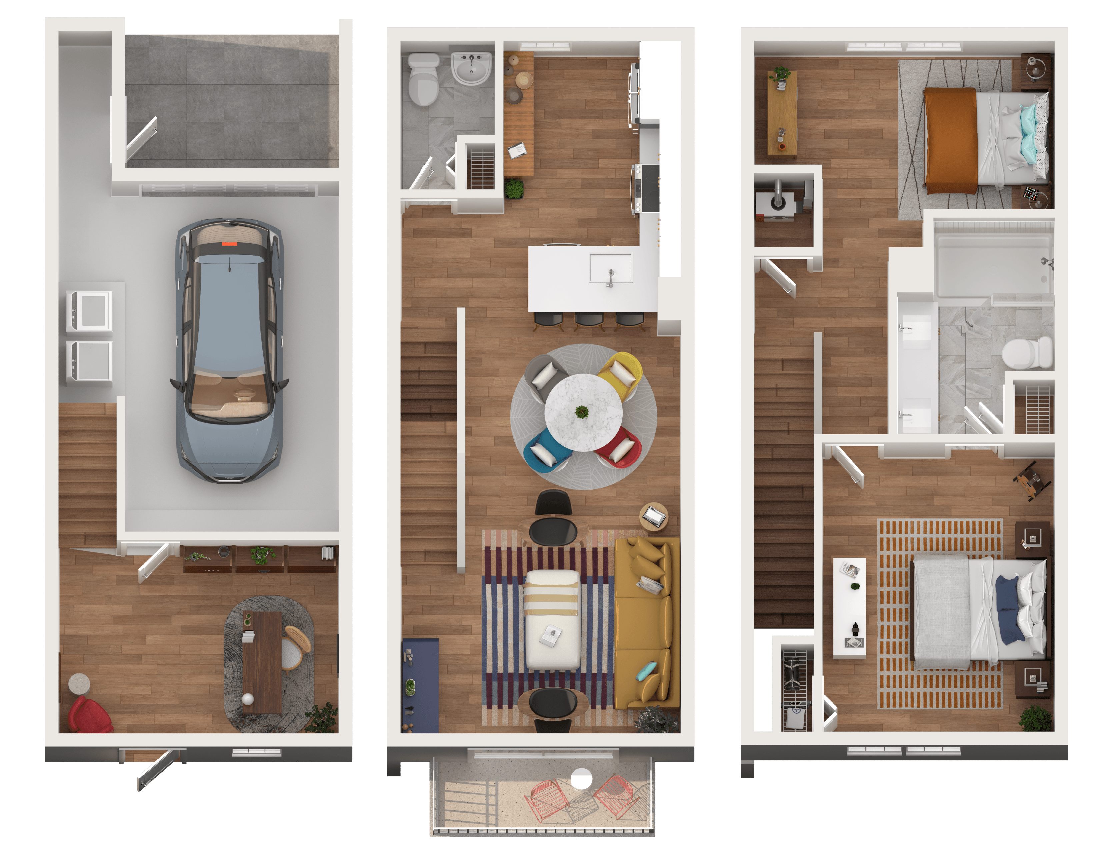
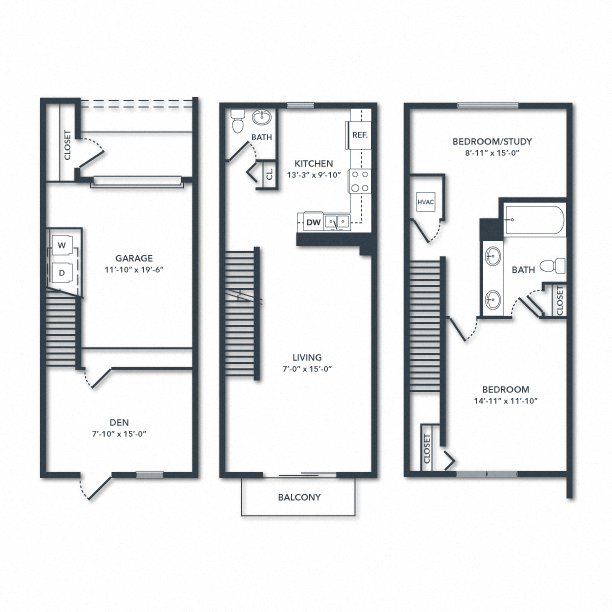
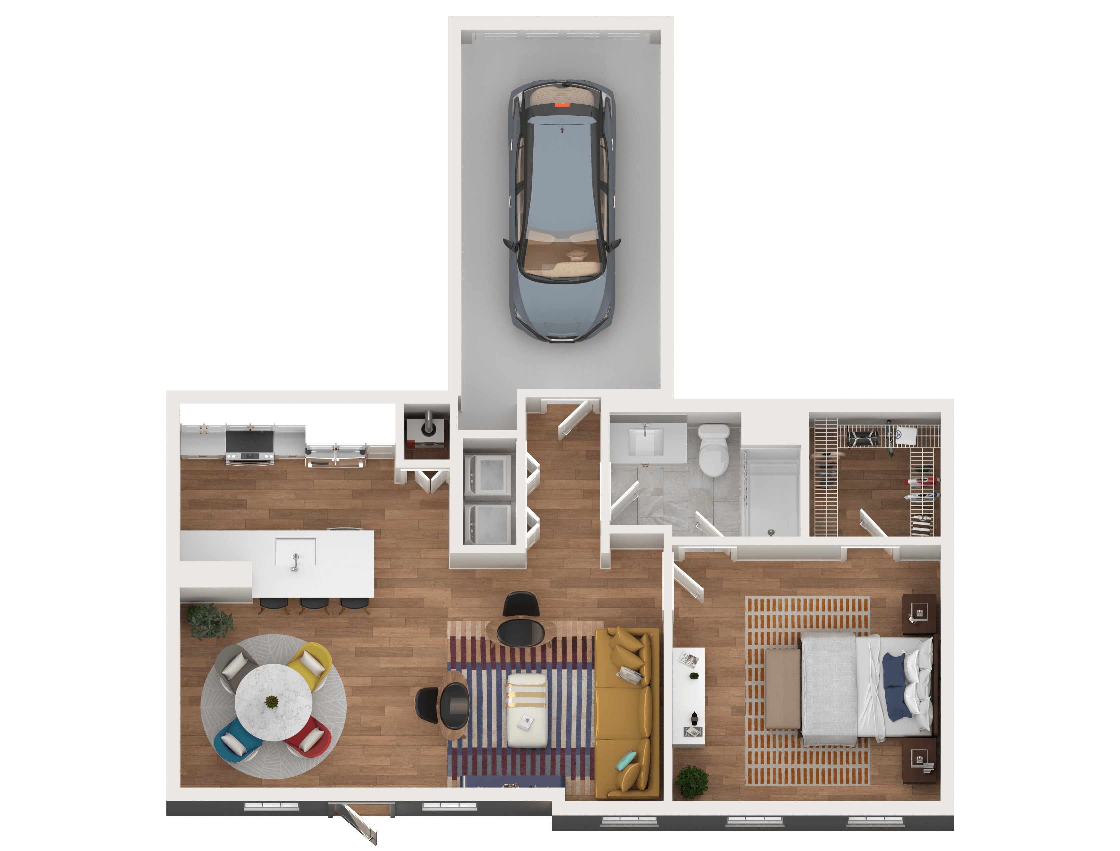
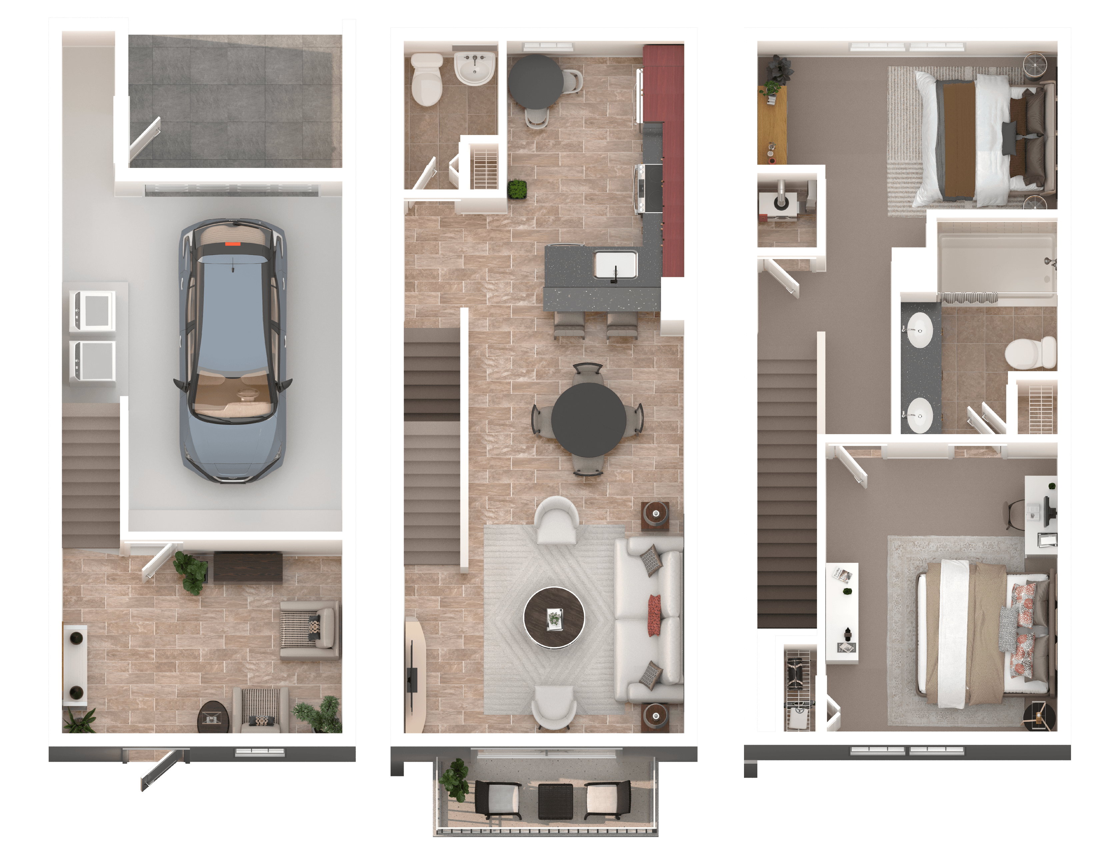
TH2 + Den

  • 2 Beds
  • 2.5 Baths
  • 1,195 Sq. Ft.
Starting From
$3,543 /month
Only 1 Left
View Floor Plan

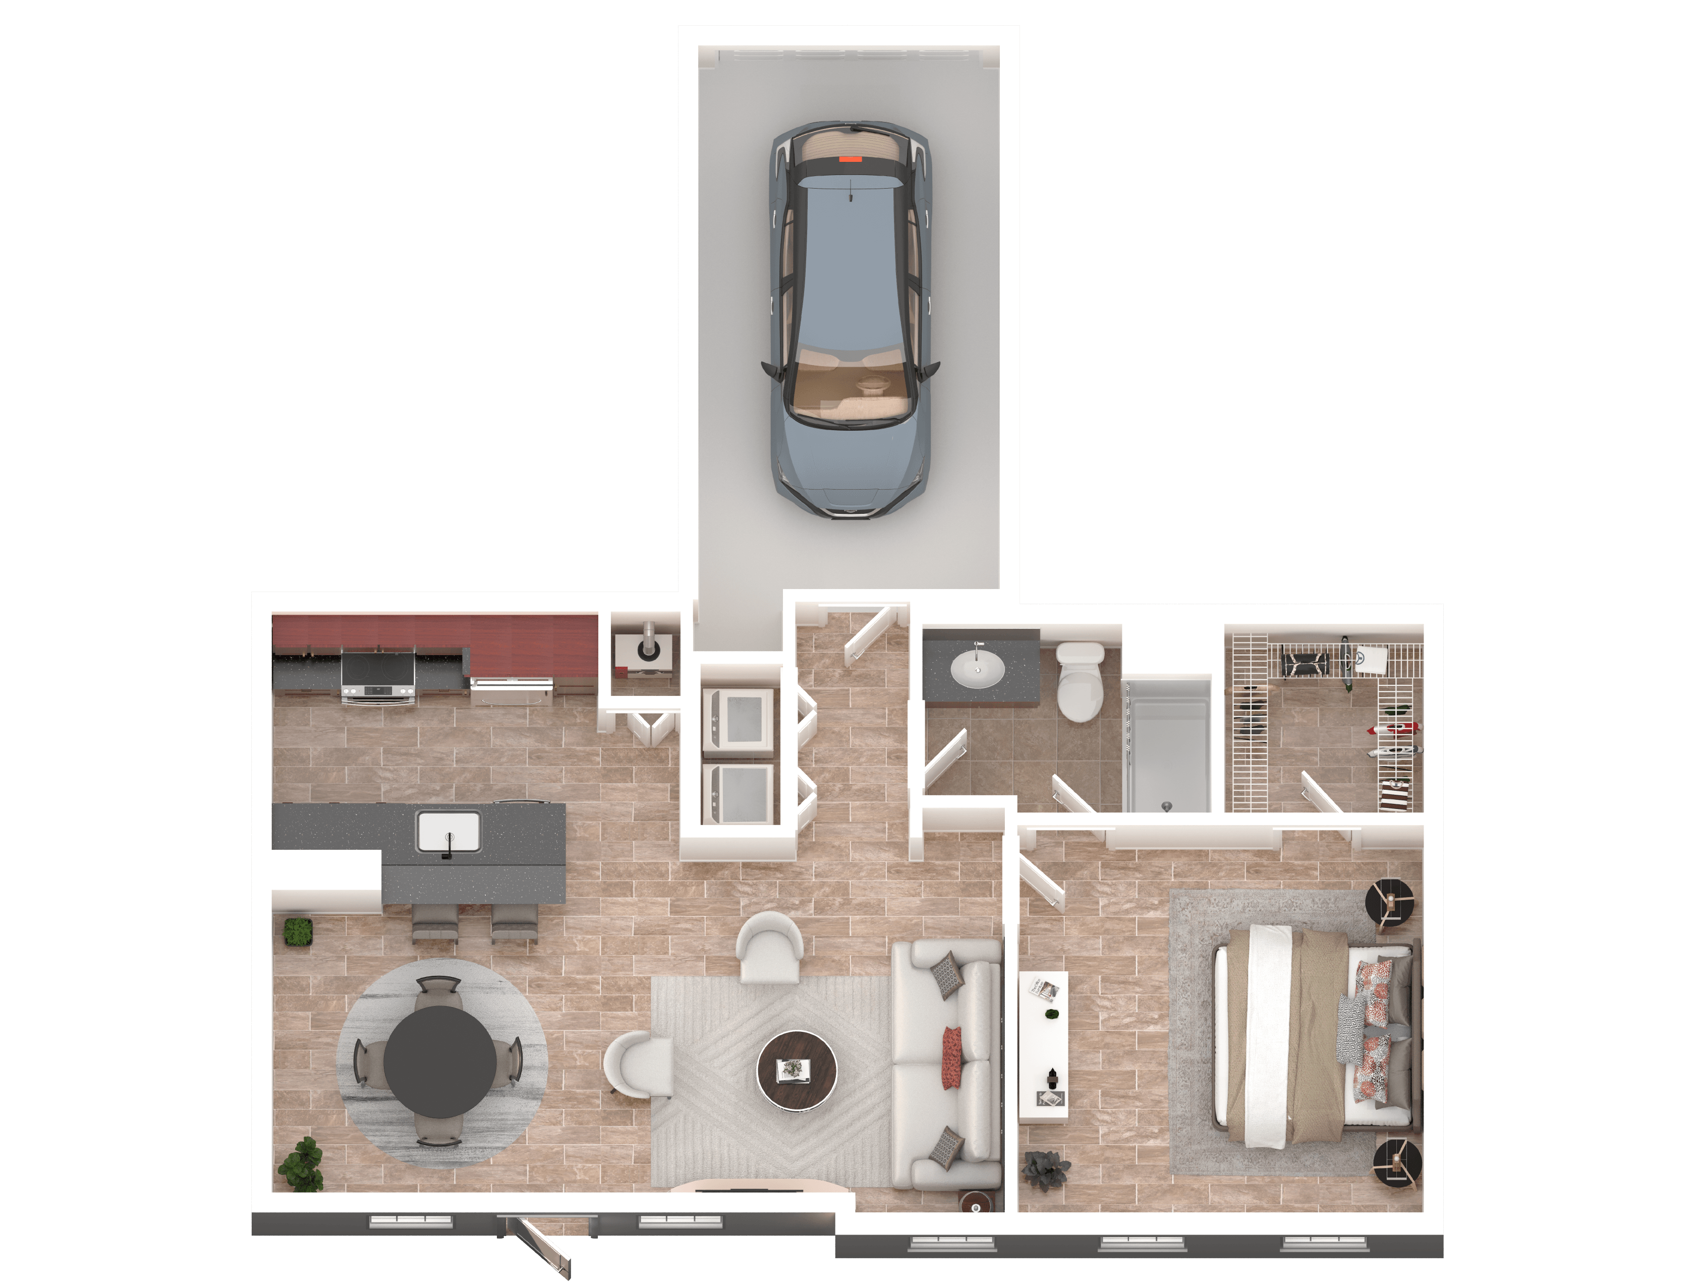
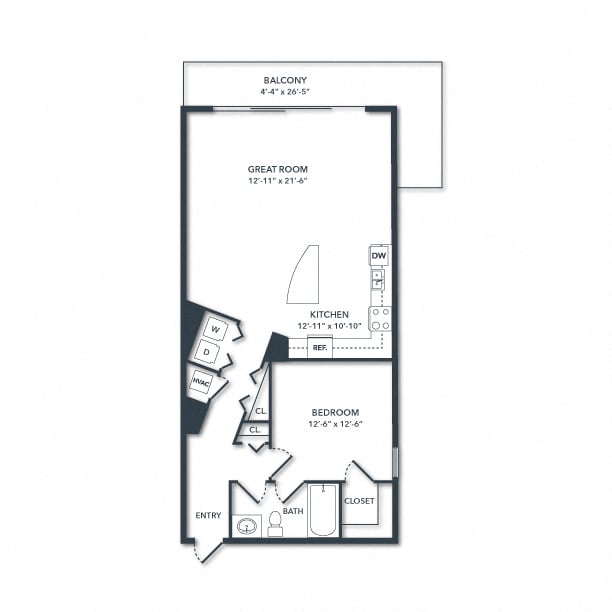
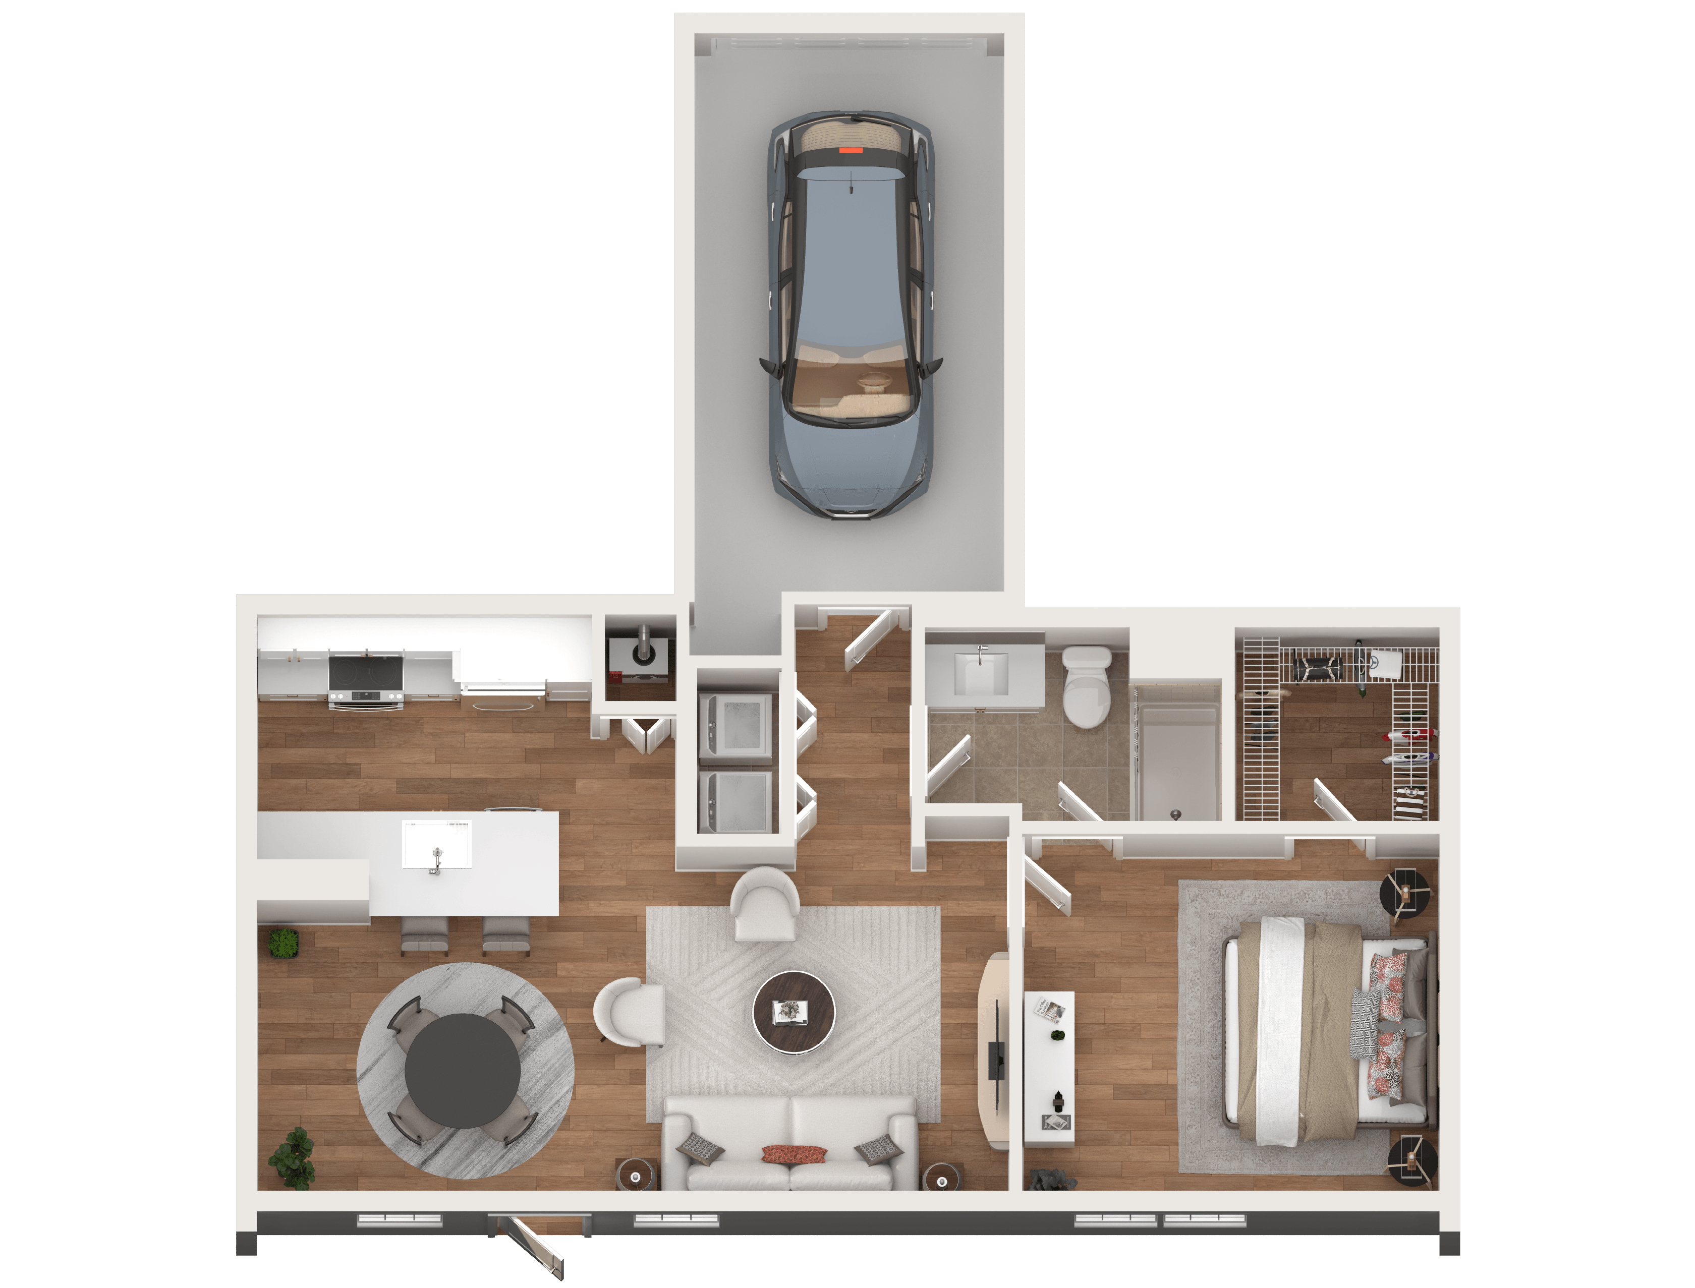
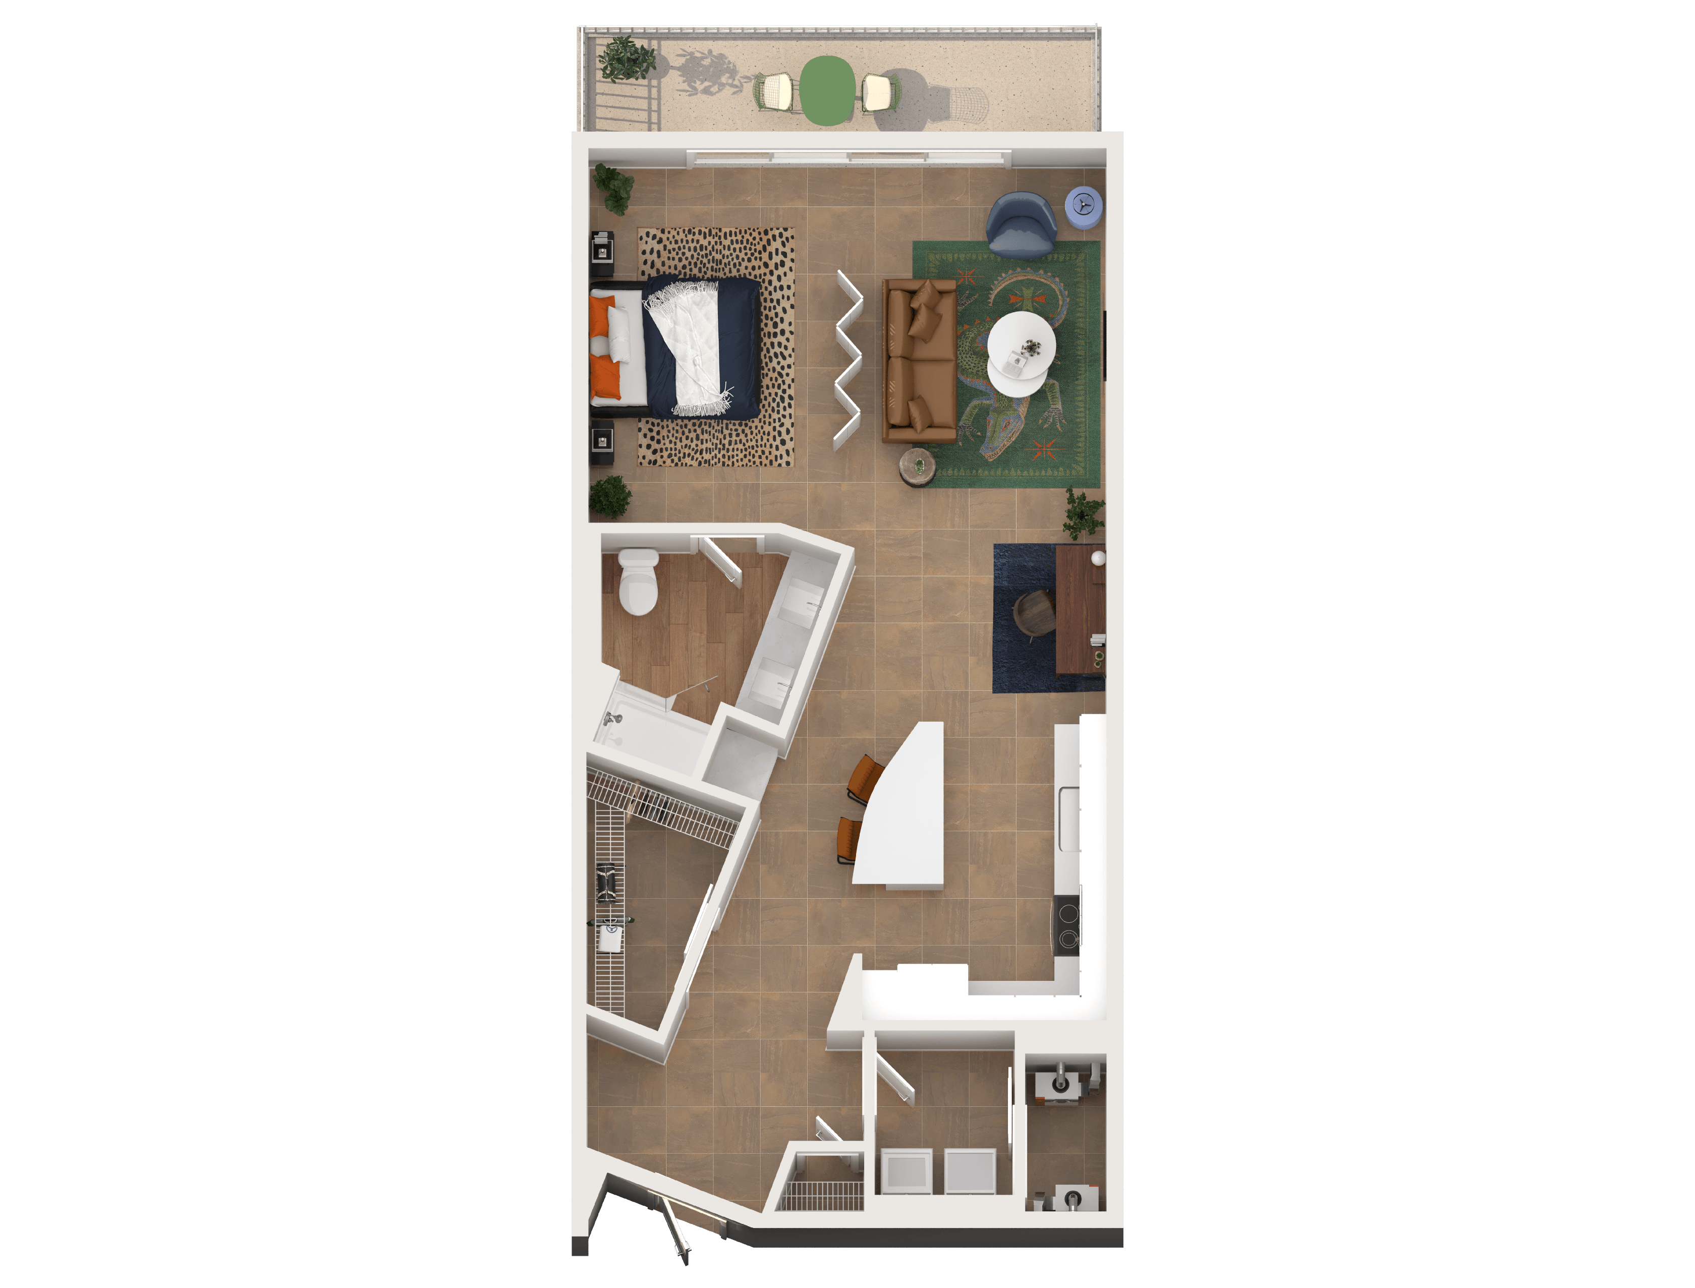
A3

  • 1 Bed
  • 1 Bath
  • 870 Sq. Ft.
Starting From
$2,987 /month
Only 2 Left
View Floor Plan

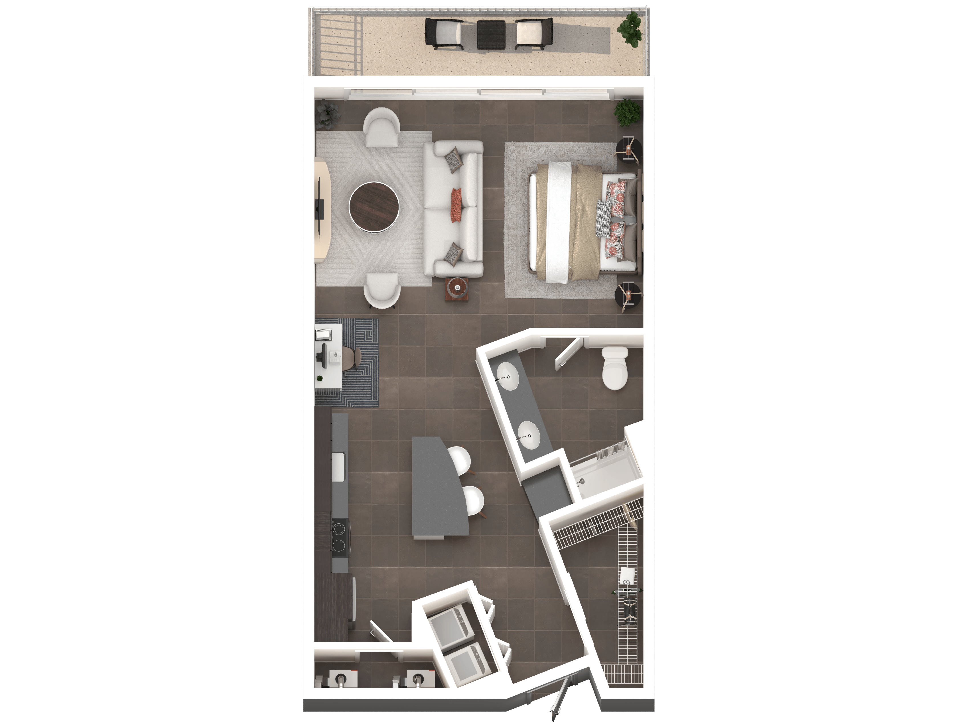
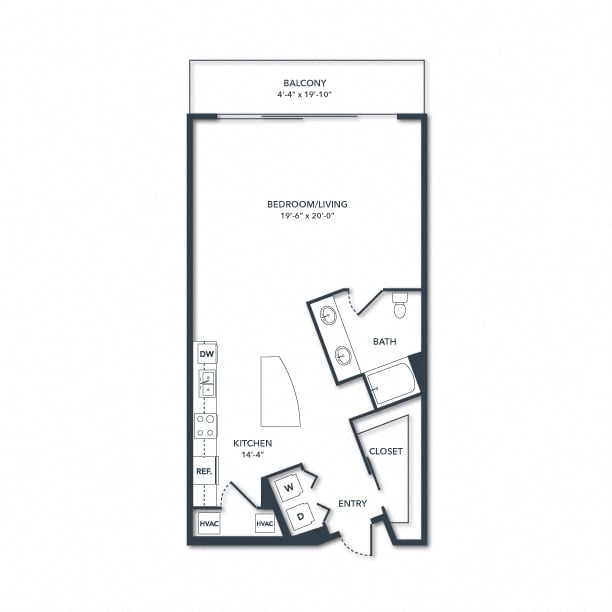
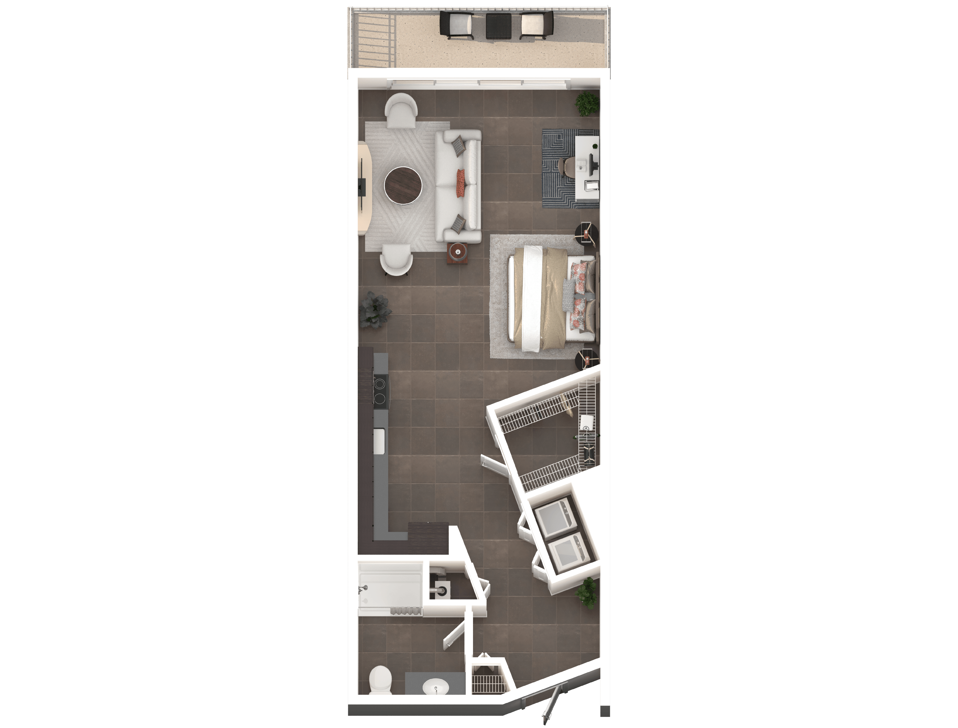
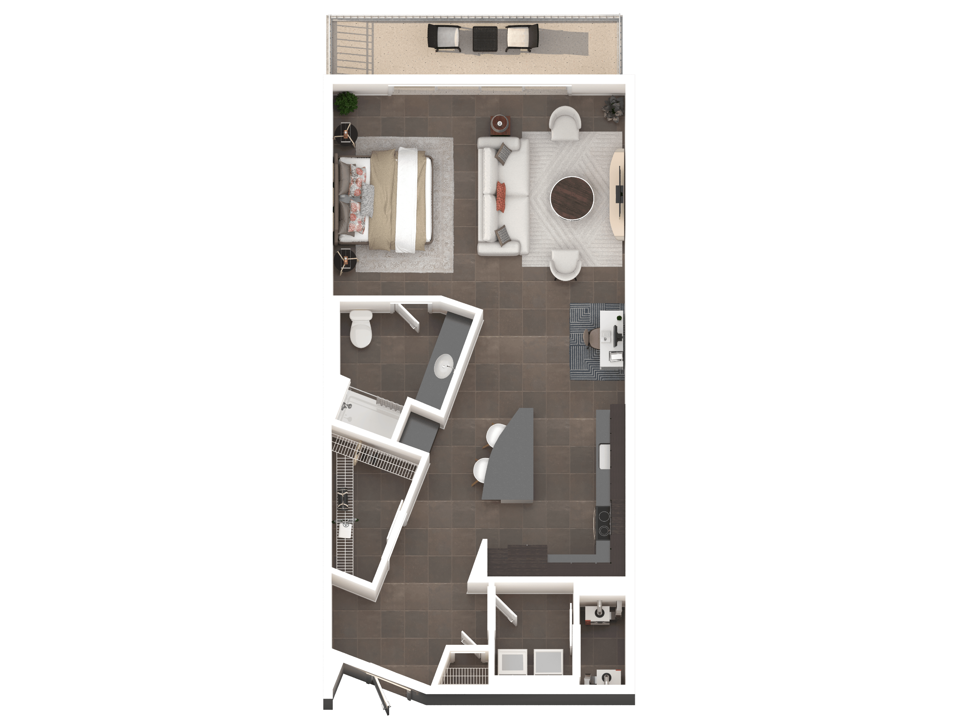
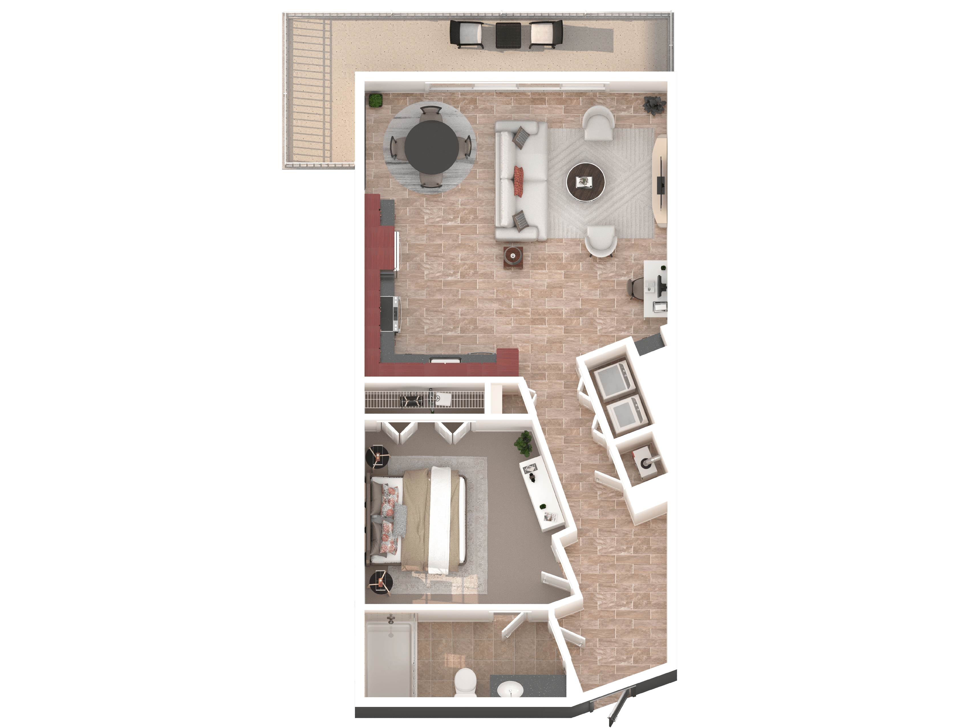
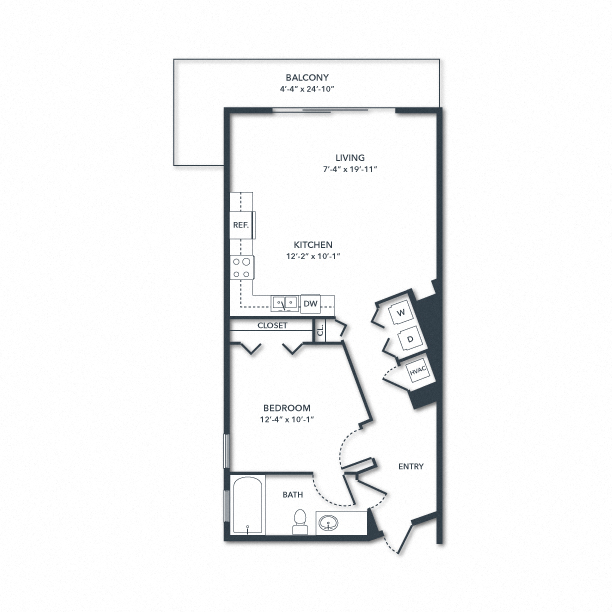
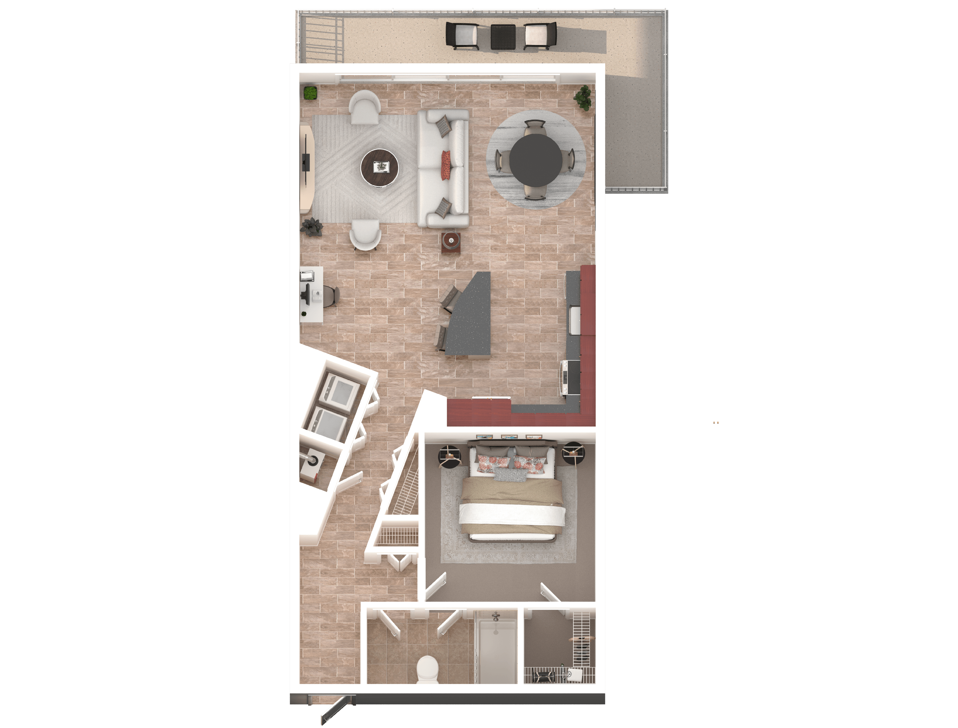
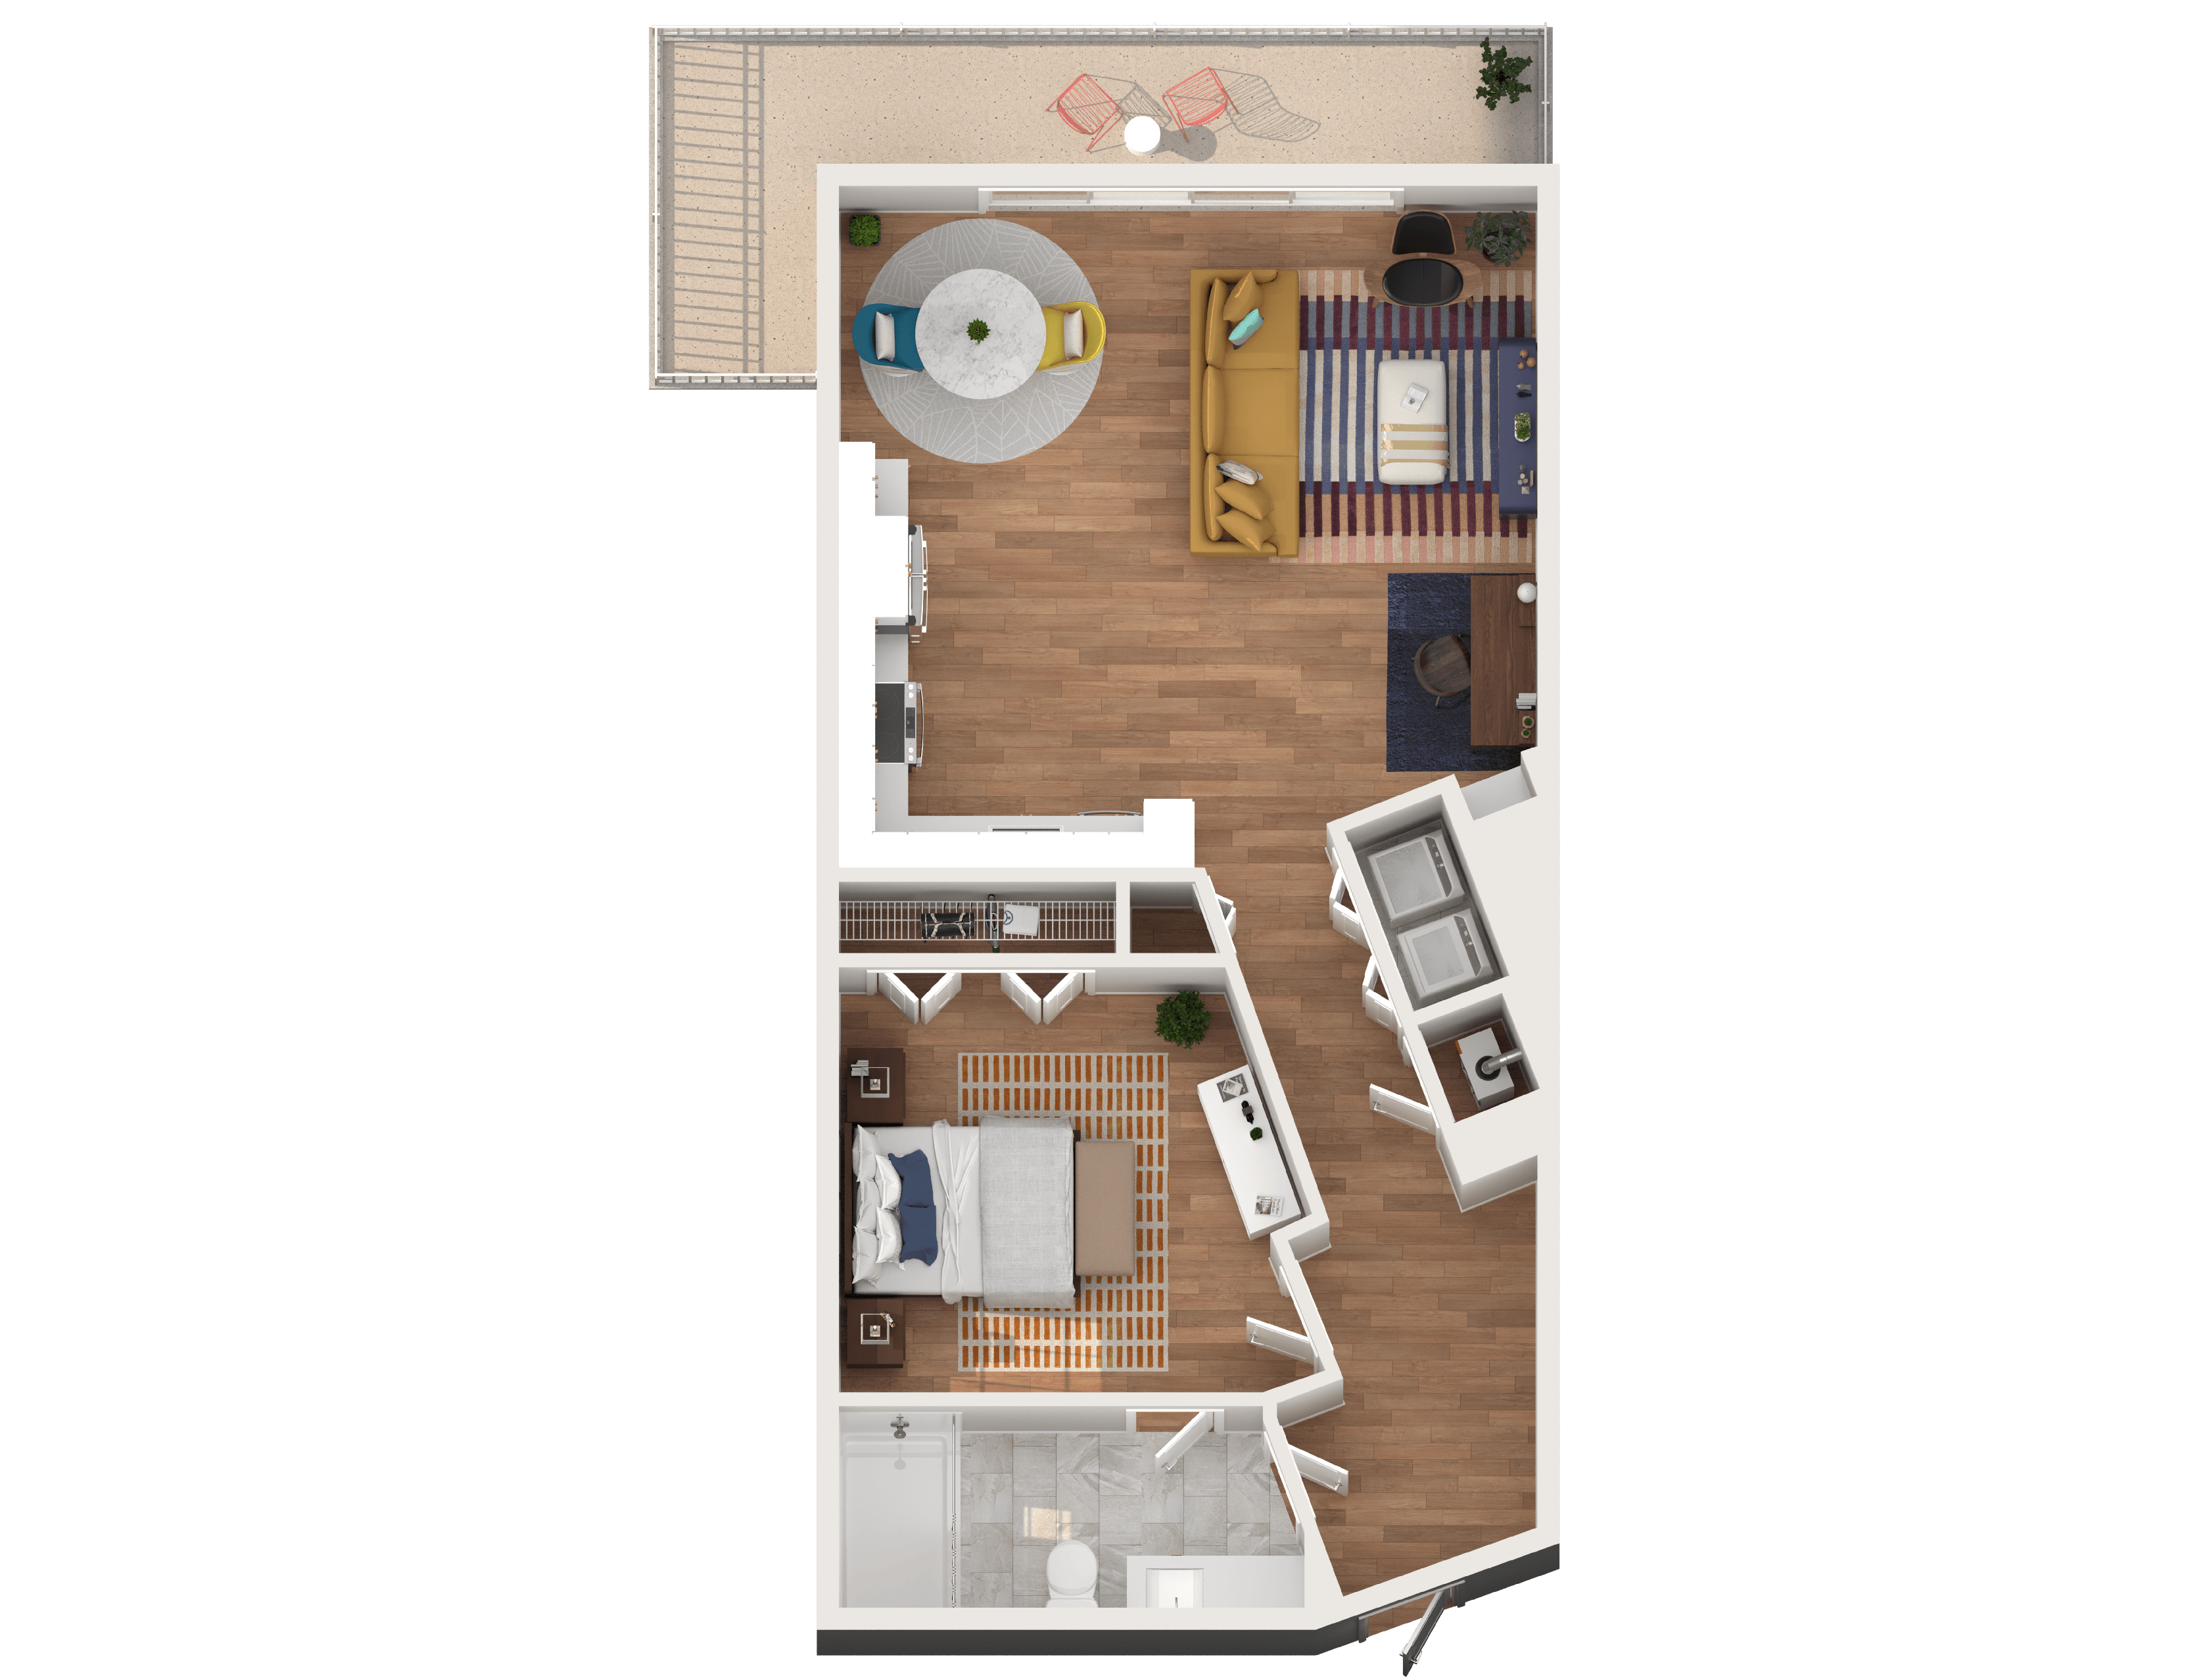
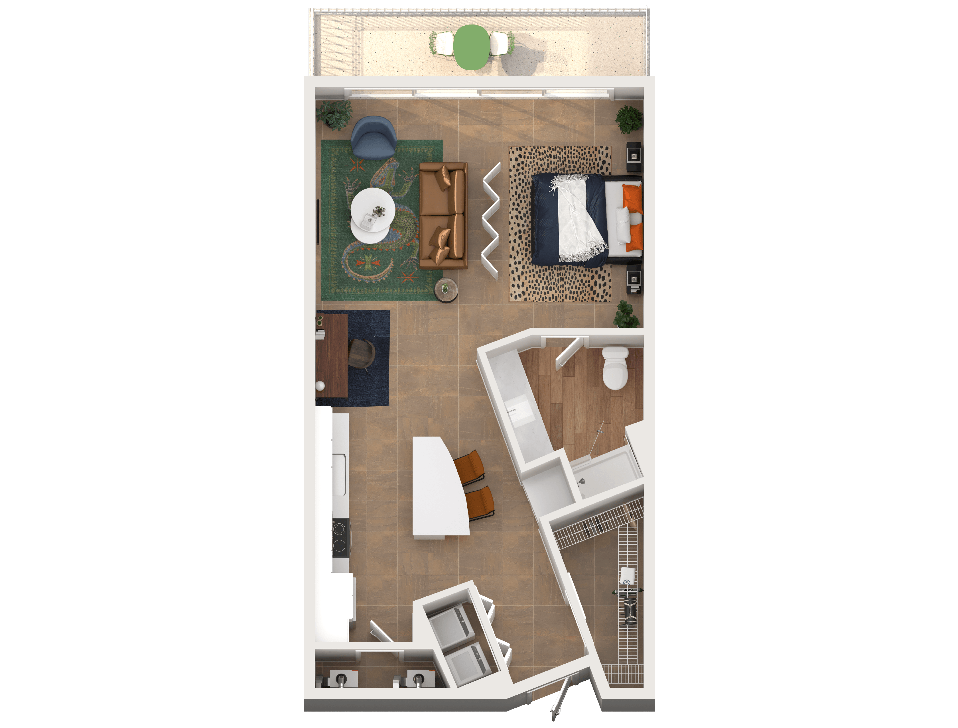
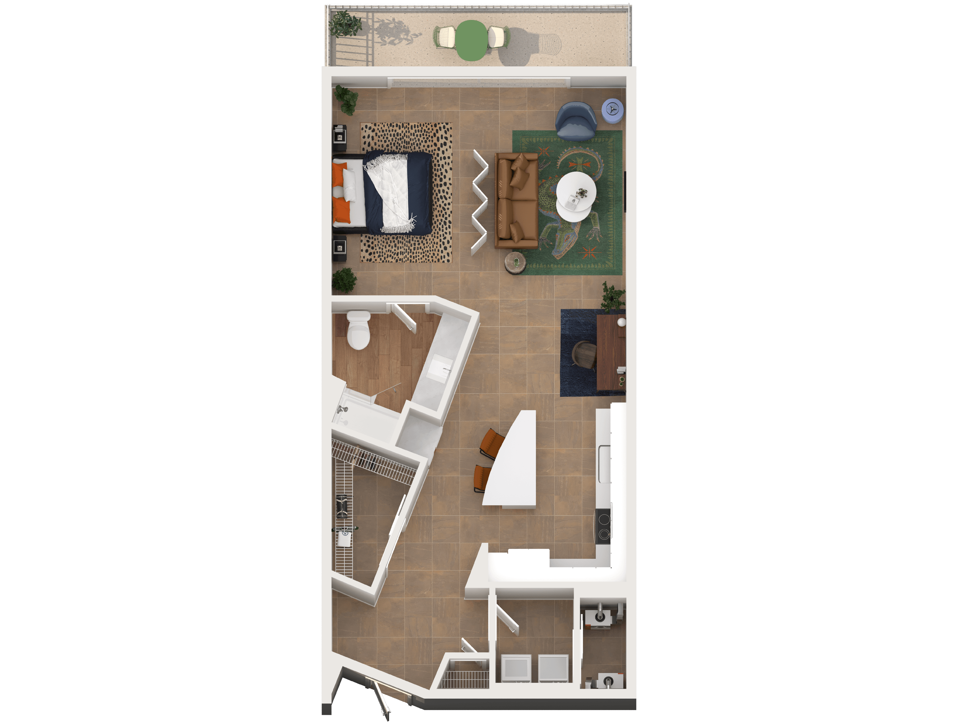
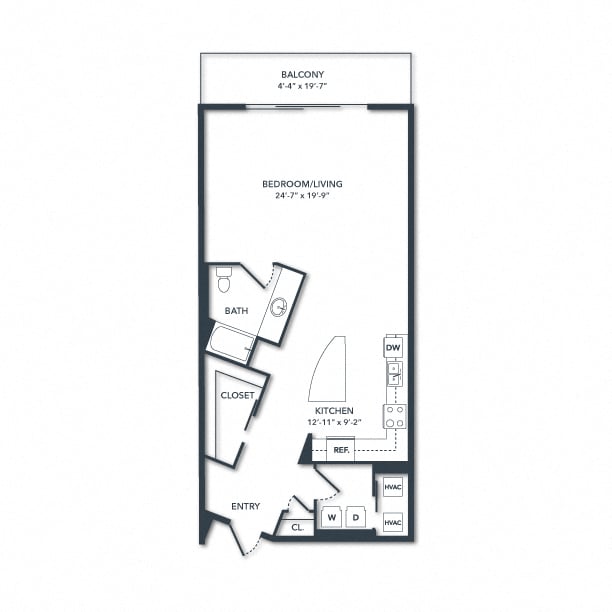
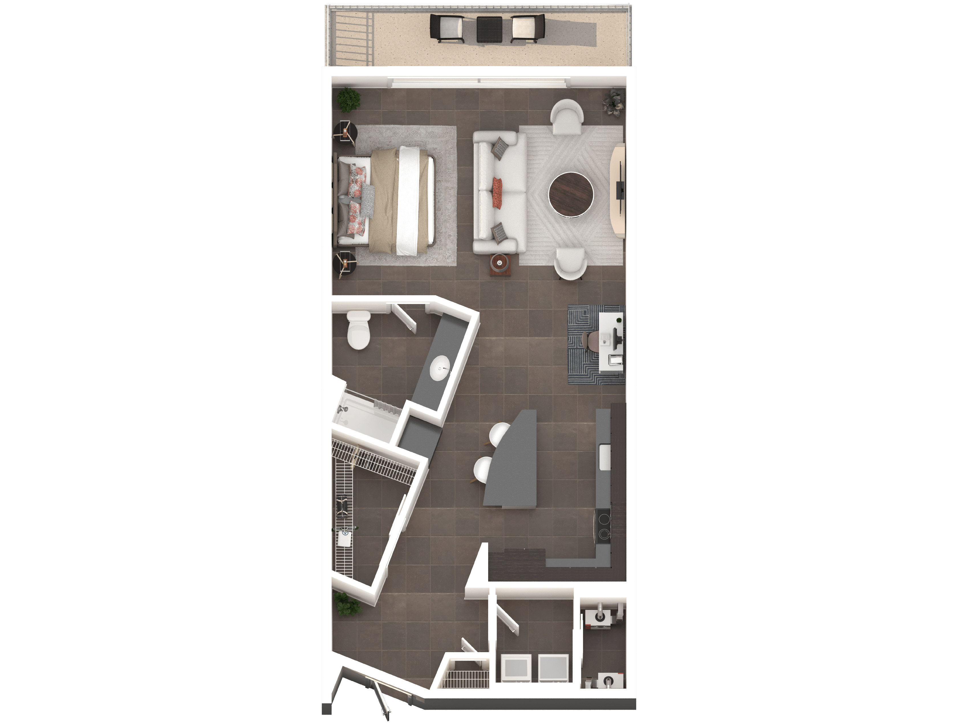
S2

  • Studio
  • 1 Bath
  • 779 Sq. Ft.
Starting From
$2,346 /month
Only 2 Left
View Floor Plan

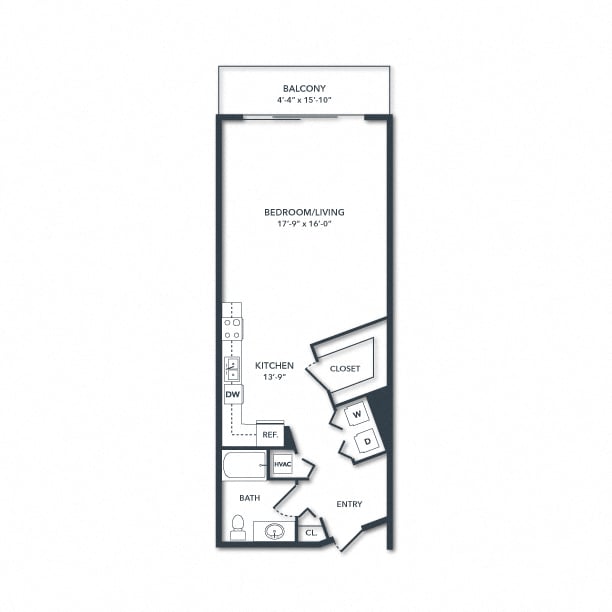
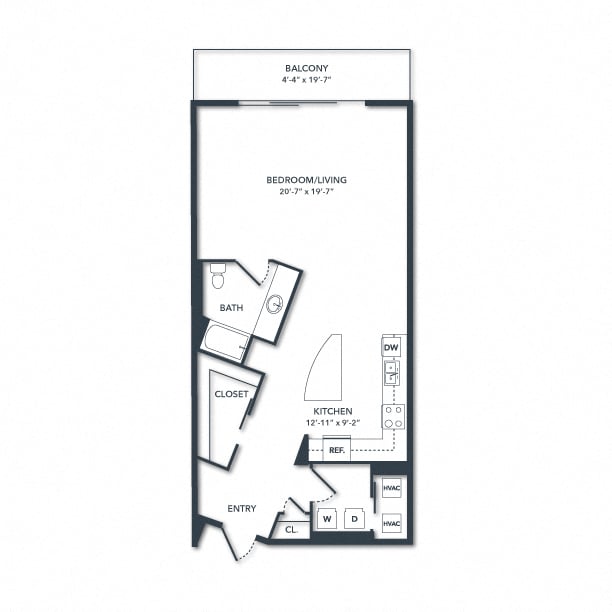
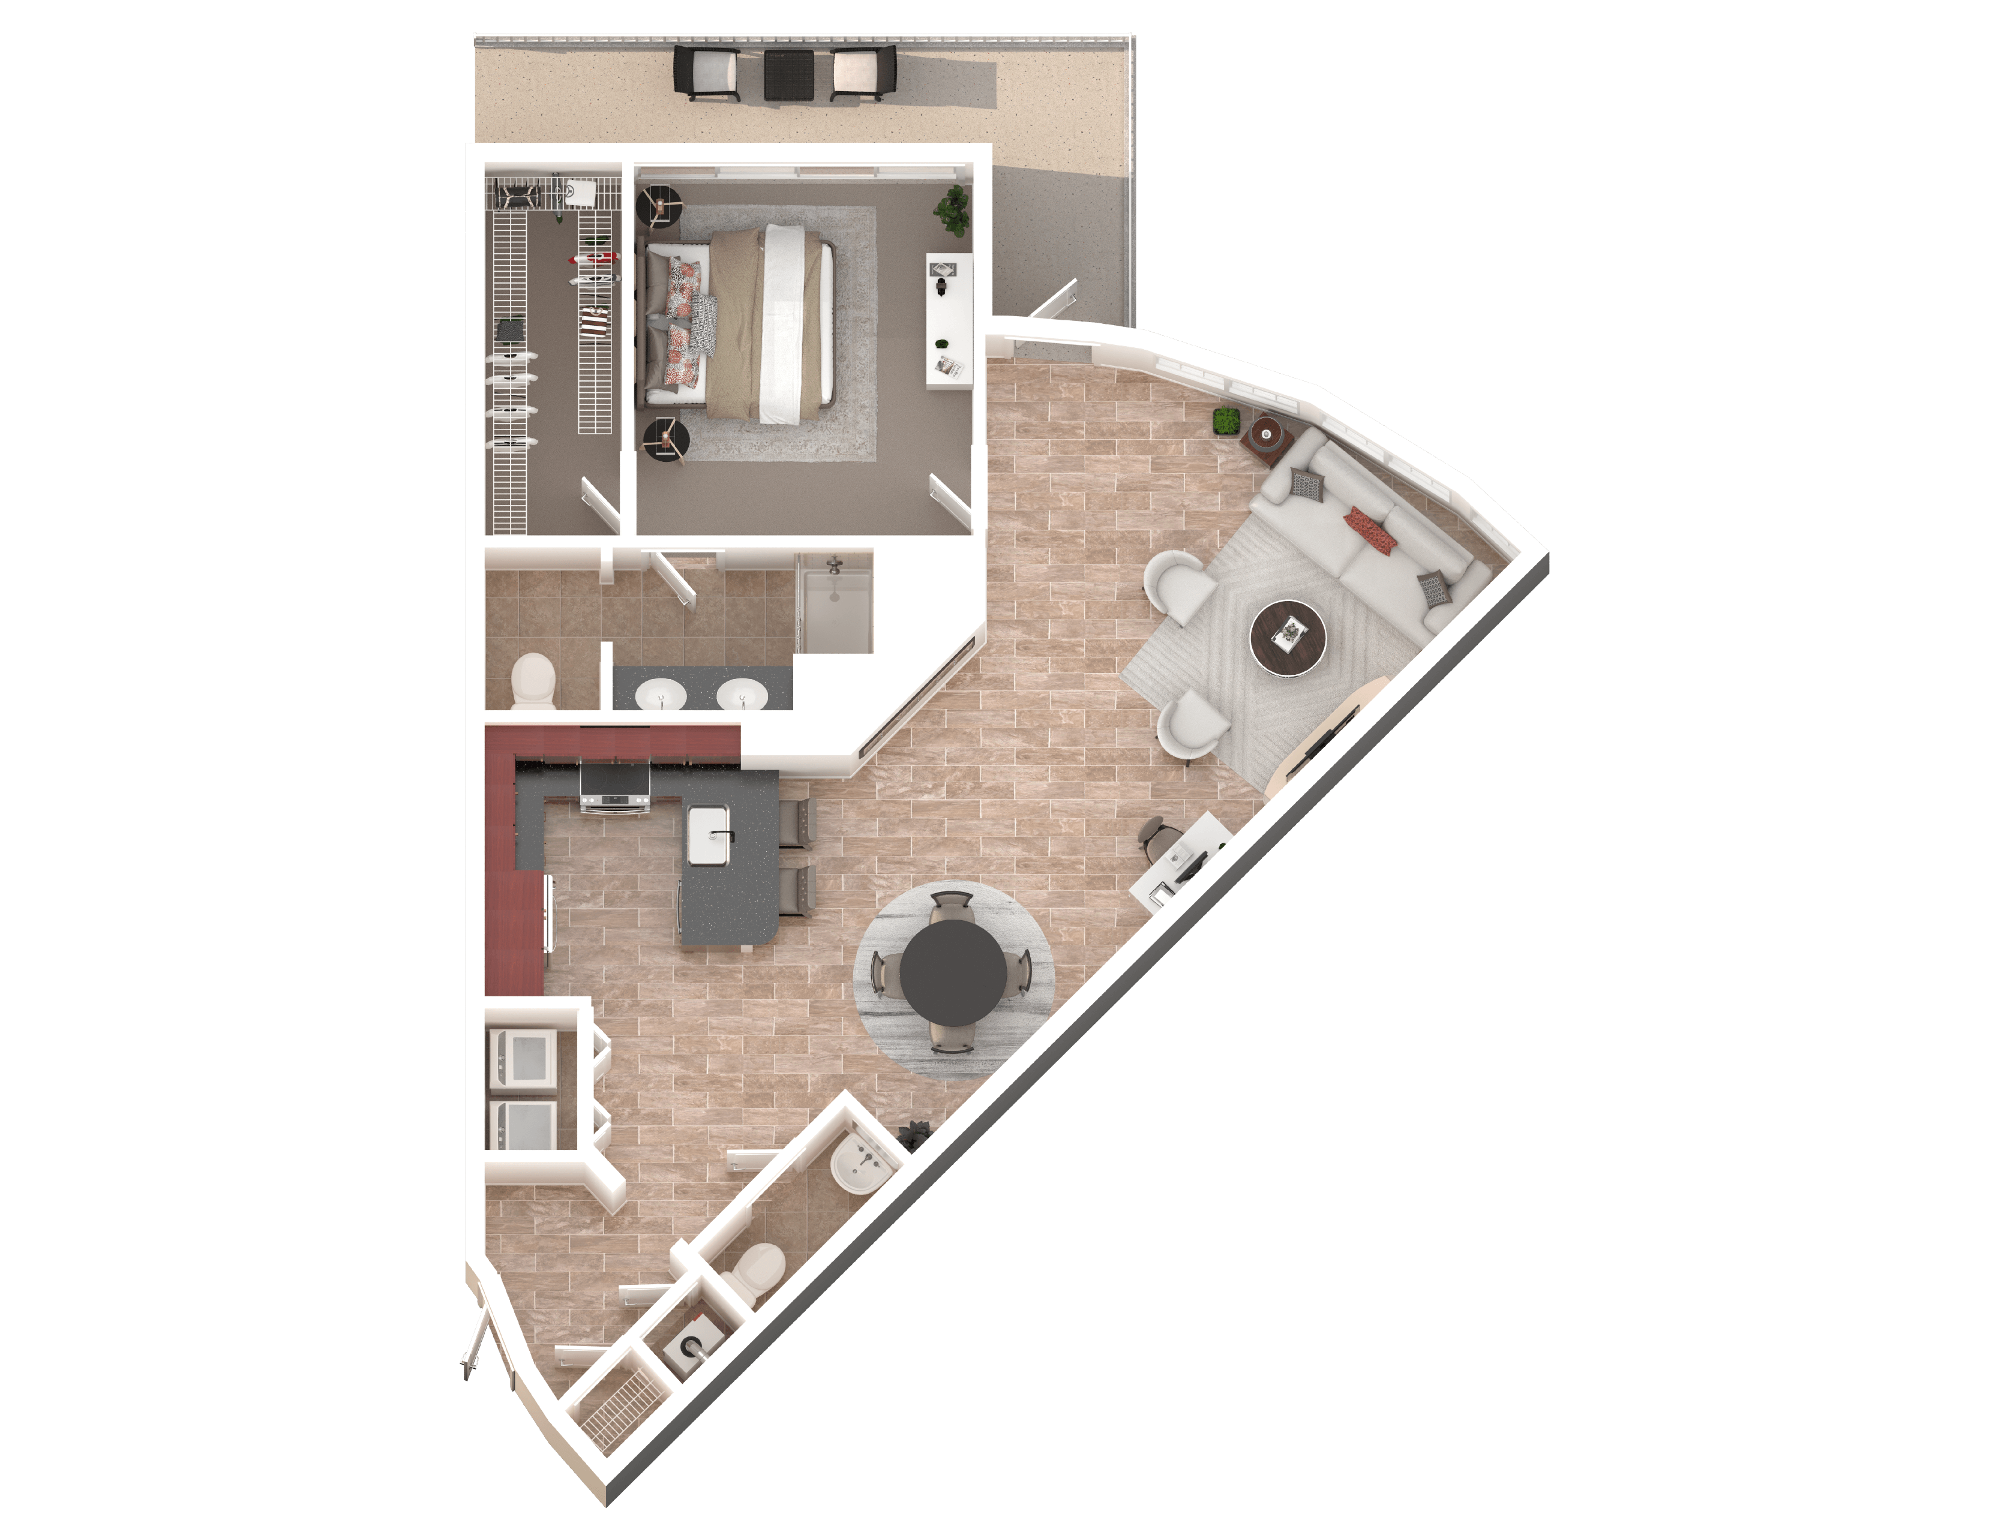
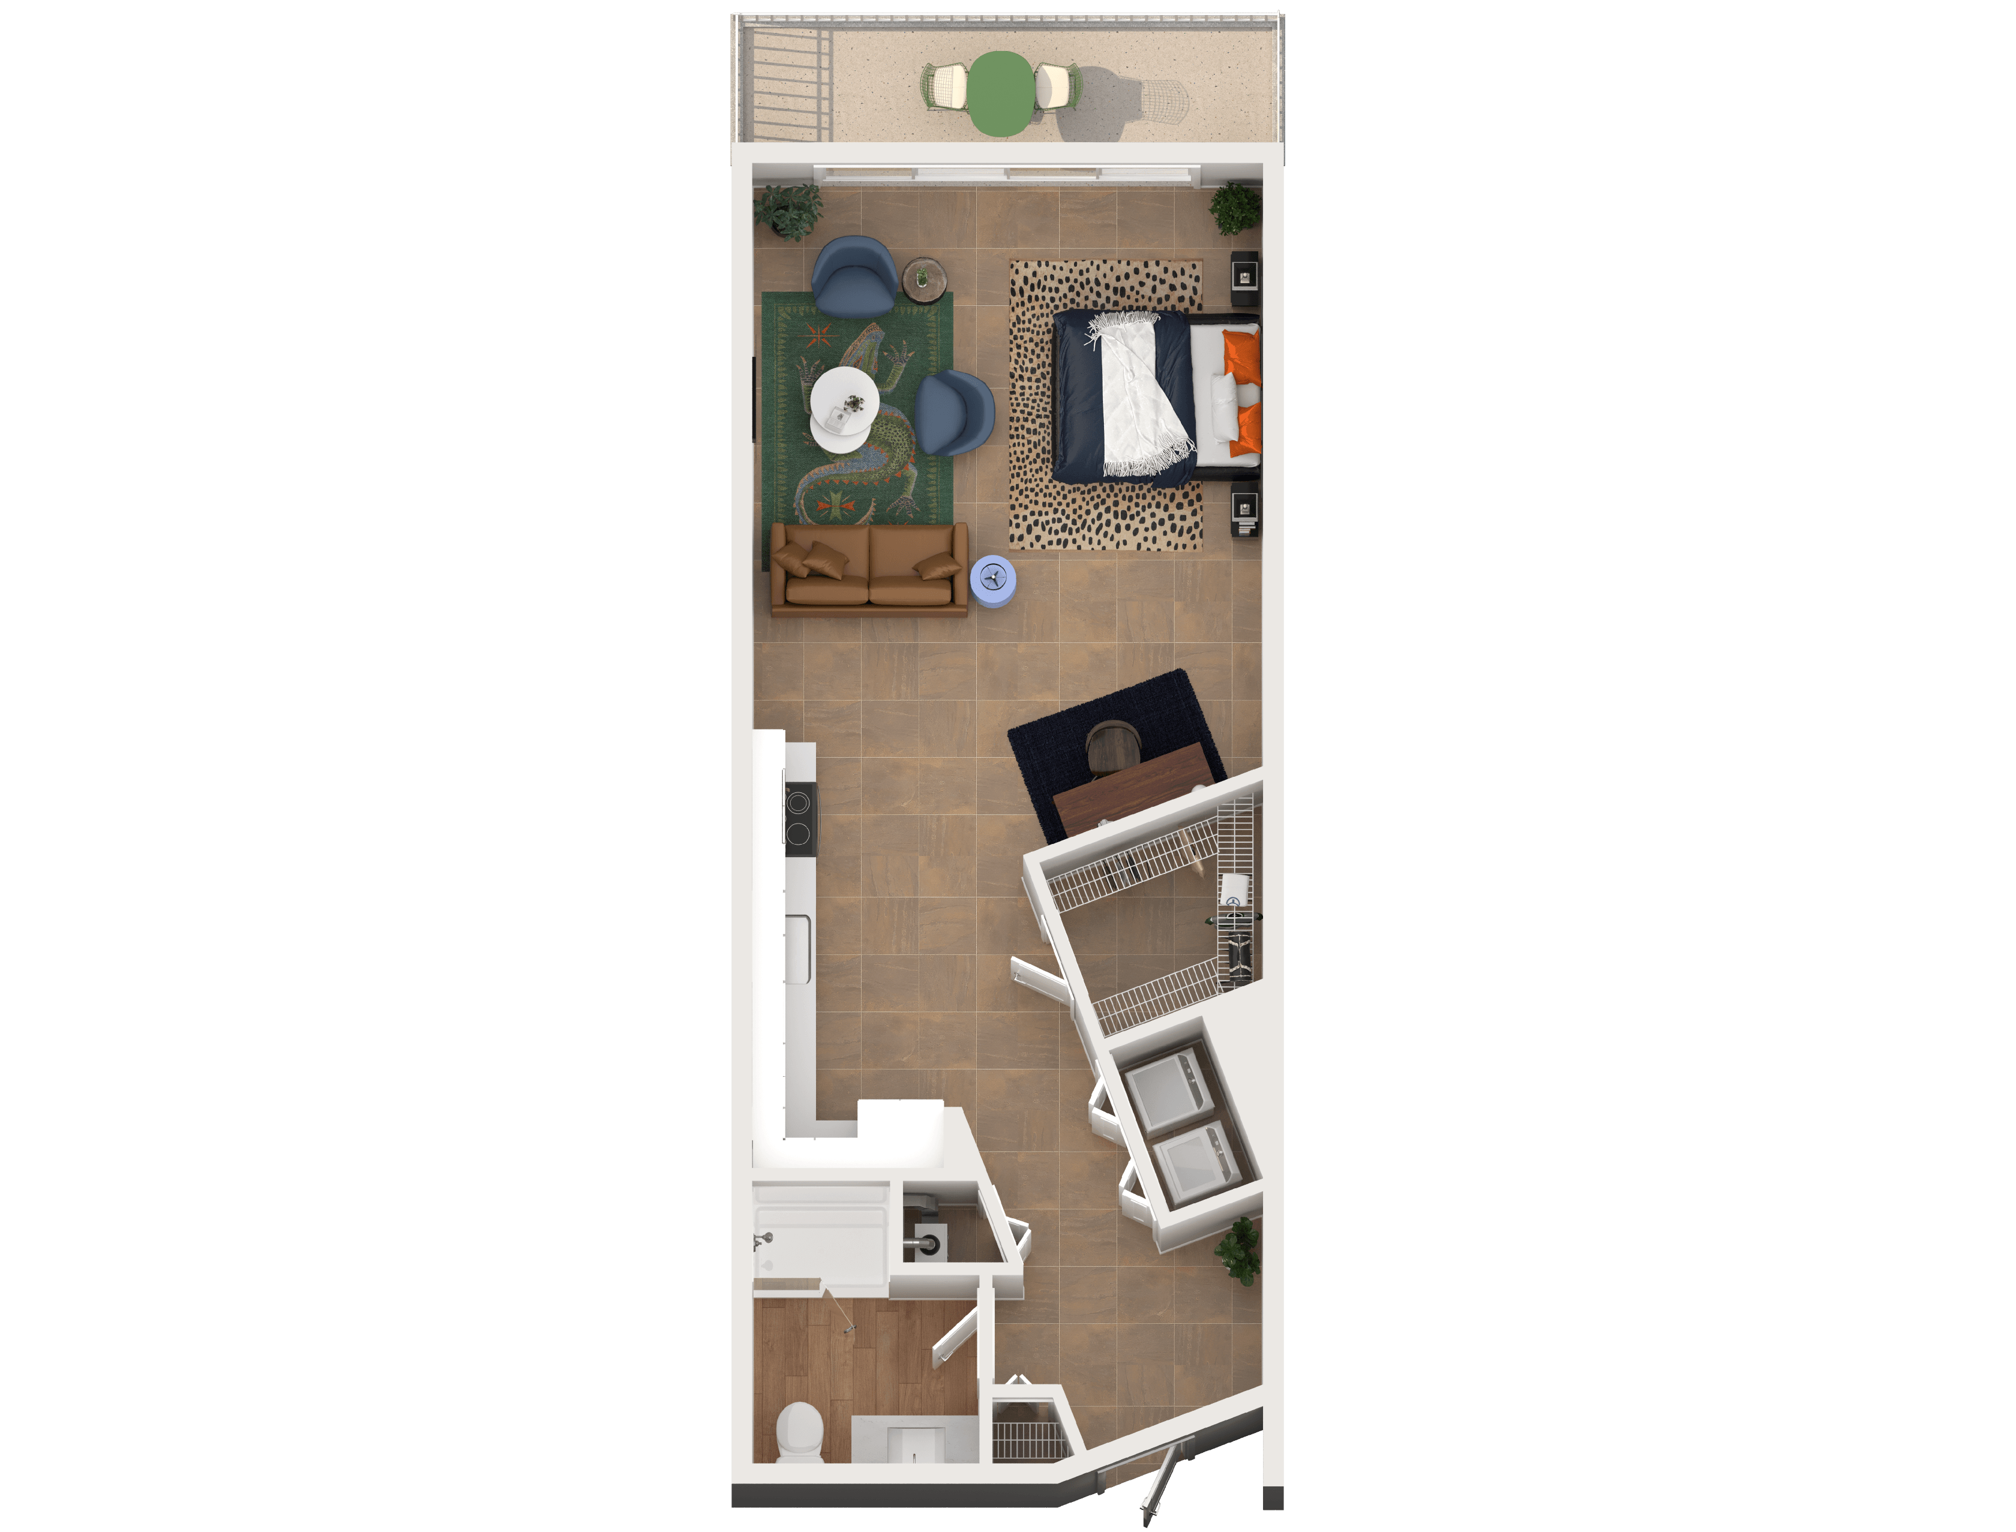
S1

  • Studio
  • 1 Bath
  • 686 Sq. Ft.
Starting From
$2,251 /month
Only 2 Left
View Floor Plan

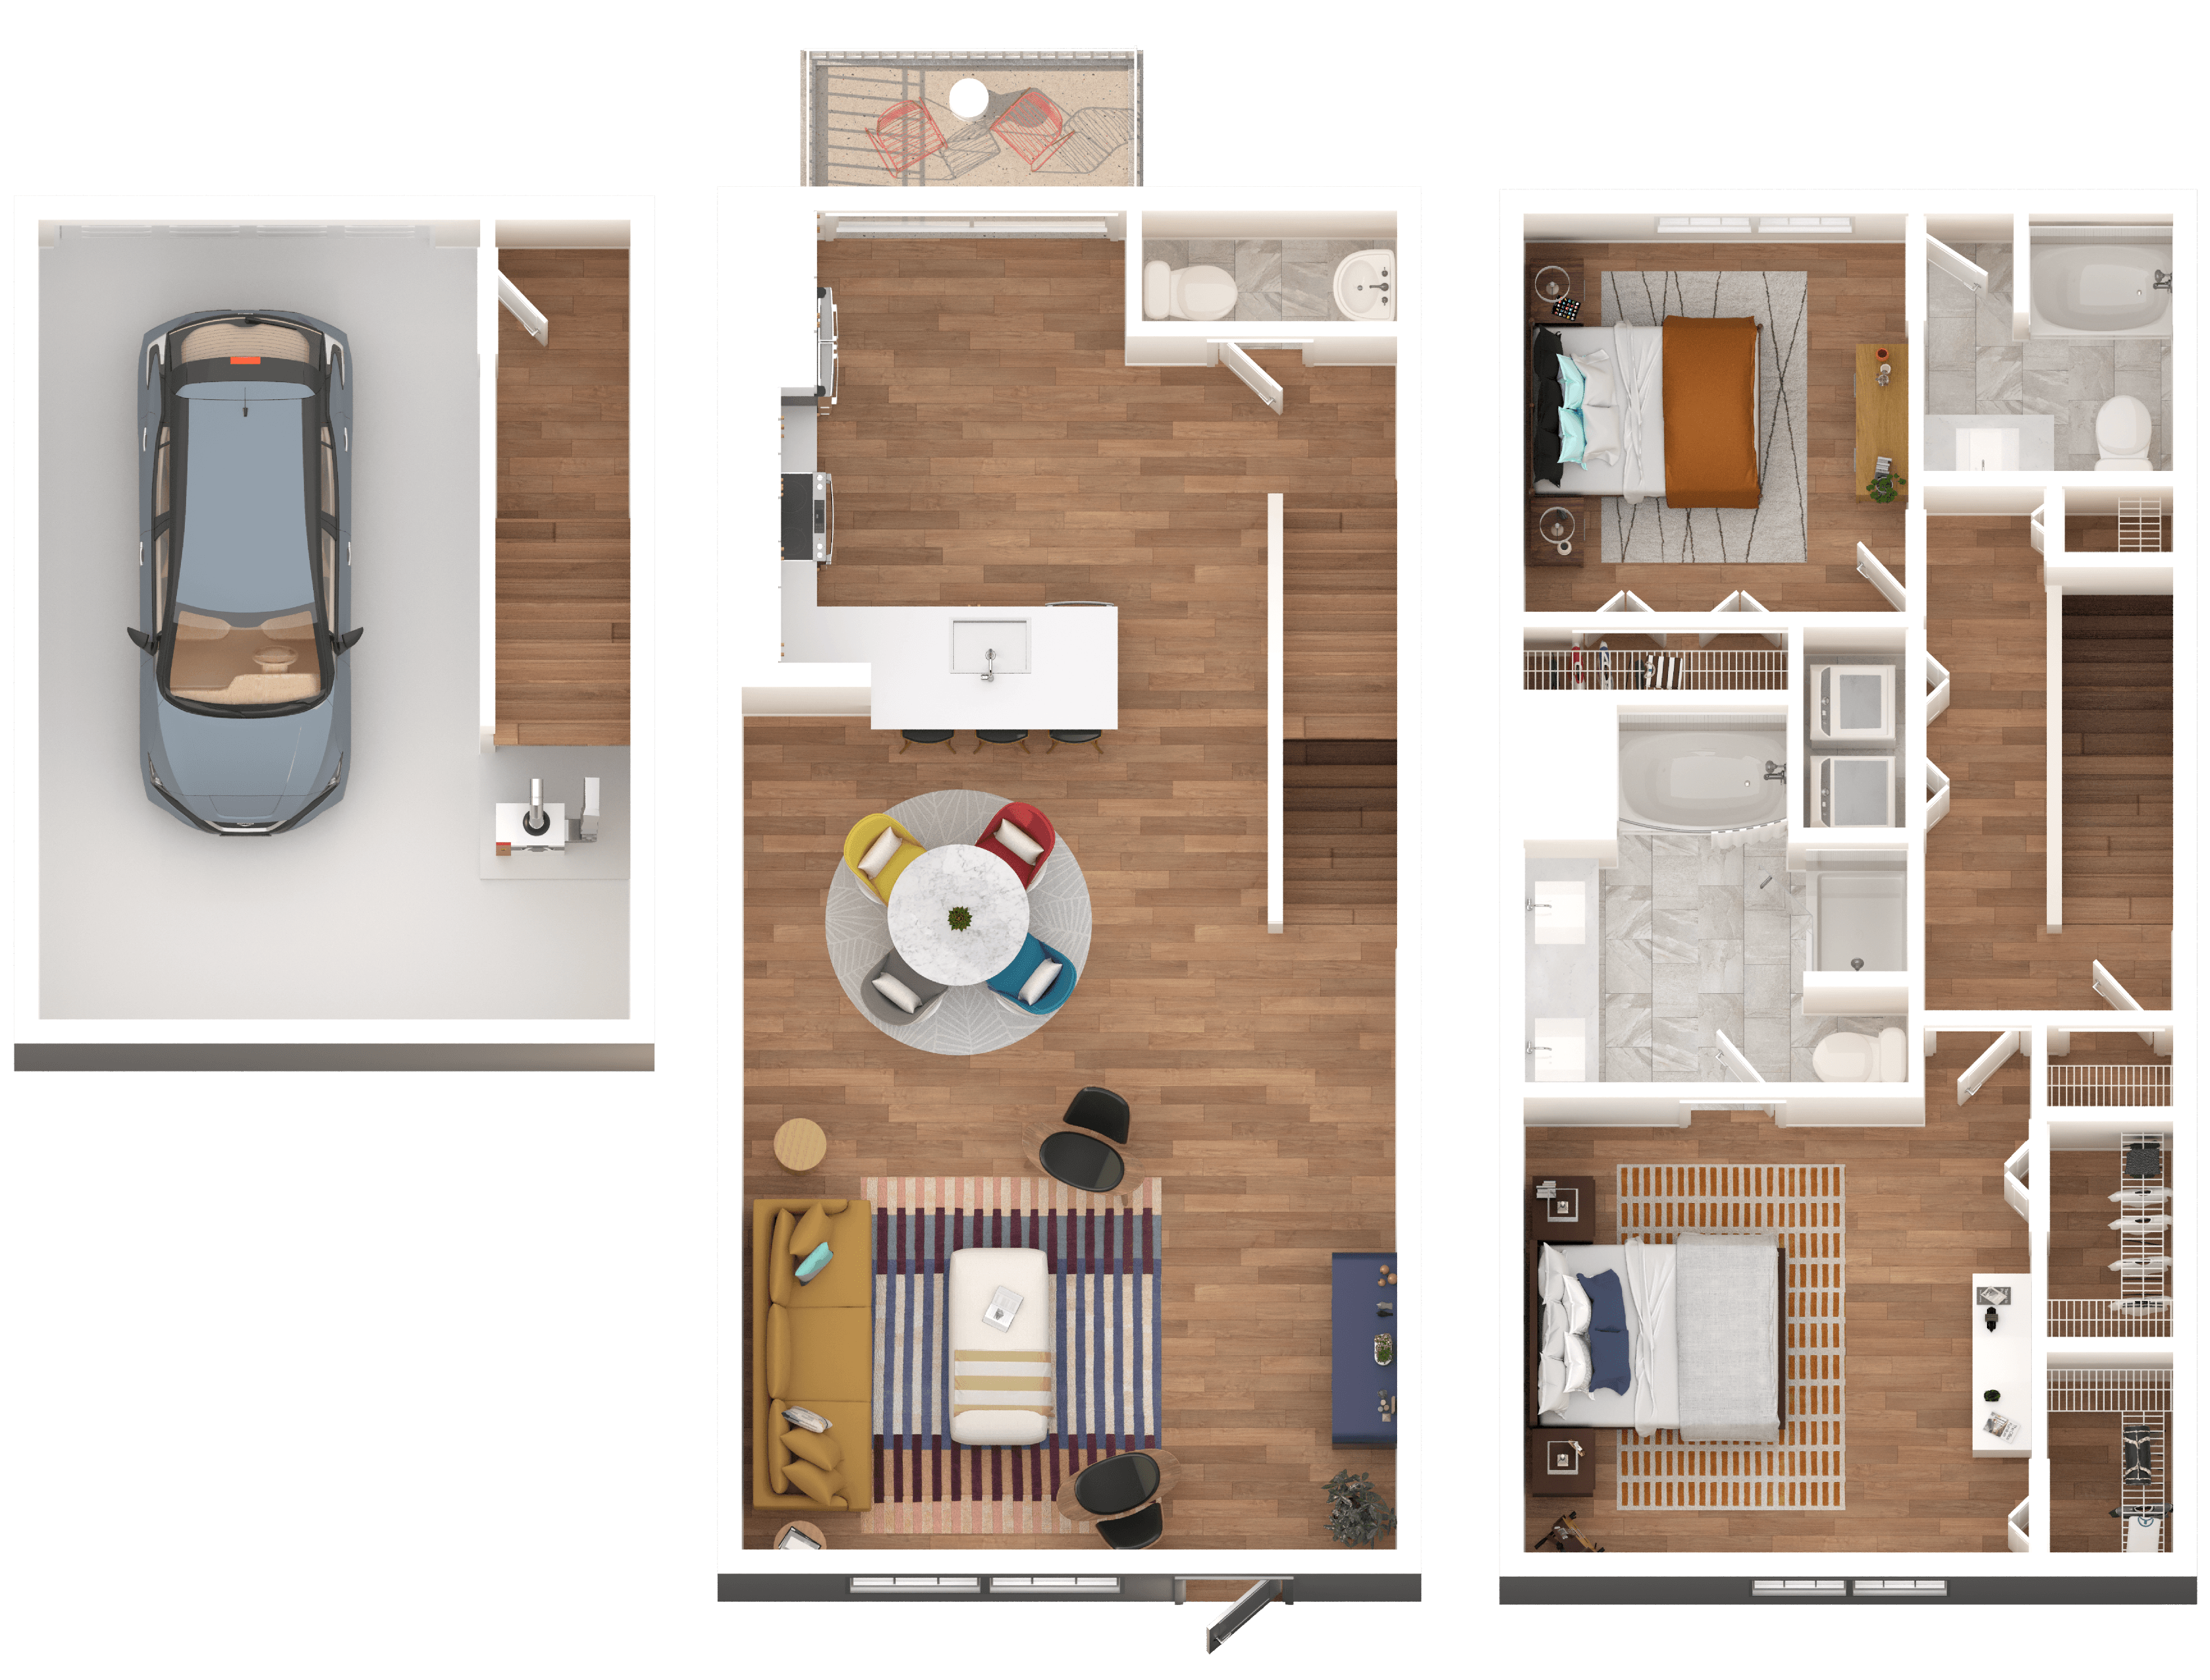
TH3 + Den

  • 2 Beds
  • 2.5 Baths
  • 1,236 Sq. Ft.
Starting From
$3,608 /month
Only 2 Left
View Floor Plan

Premier TH3 + Den

  • 2 Beds
  • 2.5 Baths
  • 1,236 Sq. Ft.
Starting From
$3,993 /month
Only 1 Left
View Floor Plan

TH4 + Den

  • 2 Beds
  • 2.5 Baths
  • 1,317 Sq. Ft.
Starting From
$3,698 /month
Only 1 Left
View Floor Plan

Premier TH2 + Den

  • 2 Beds
  • 2.5 Baths
  • 1,195 Sq. Ft.
Starting From
$3,943 /month
Only 1 Left
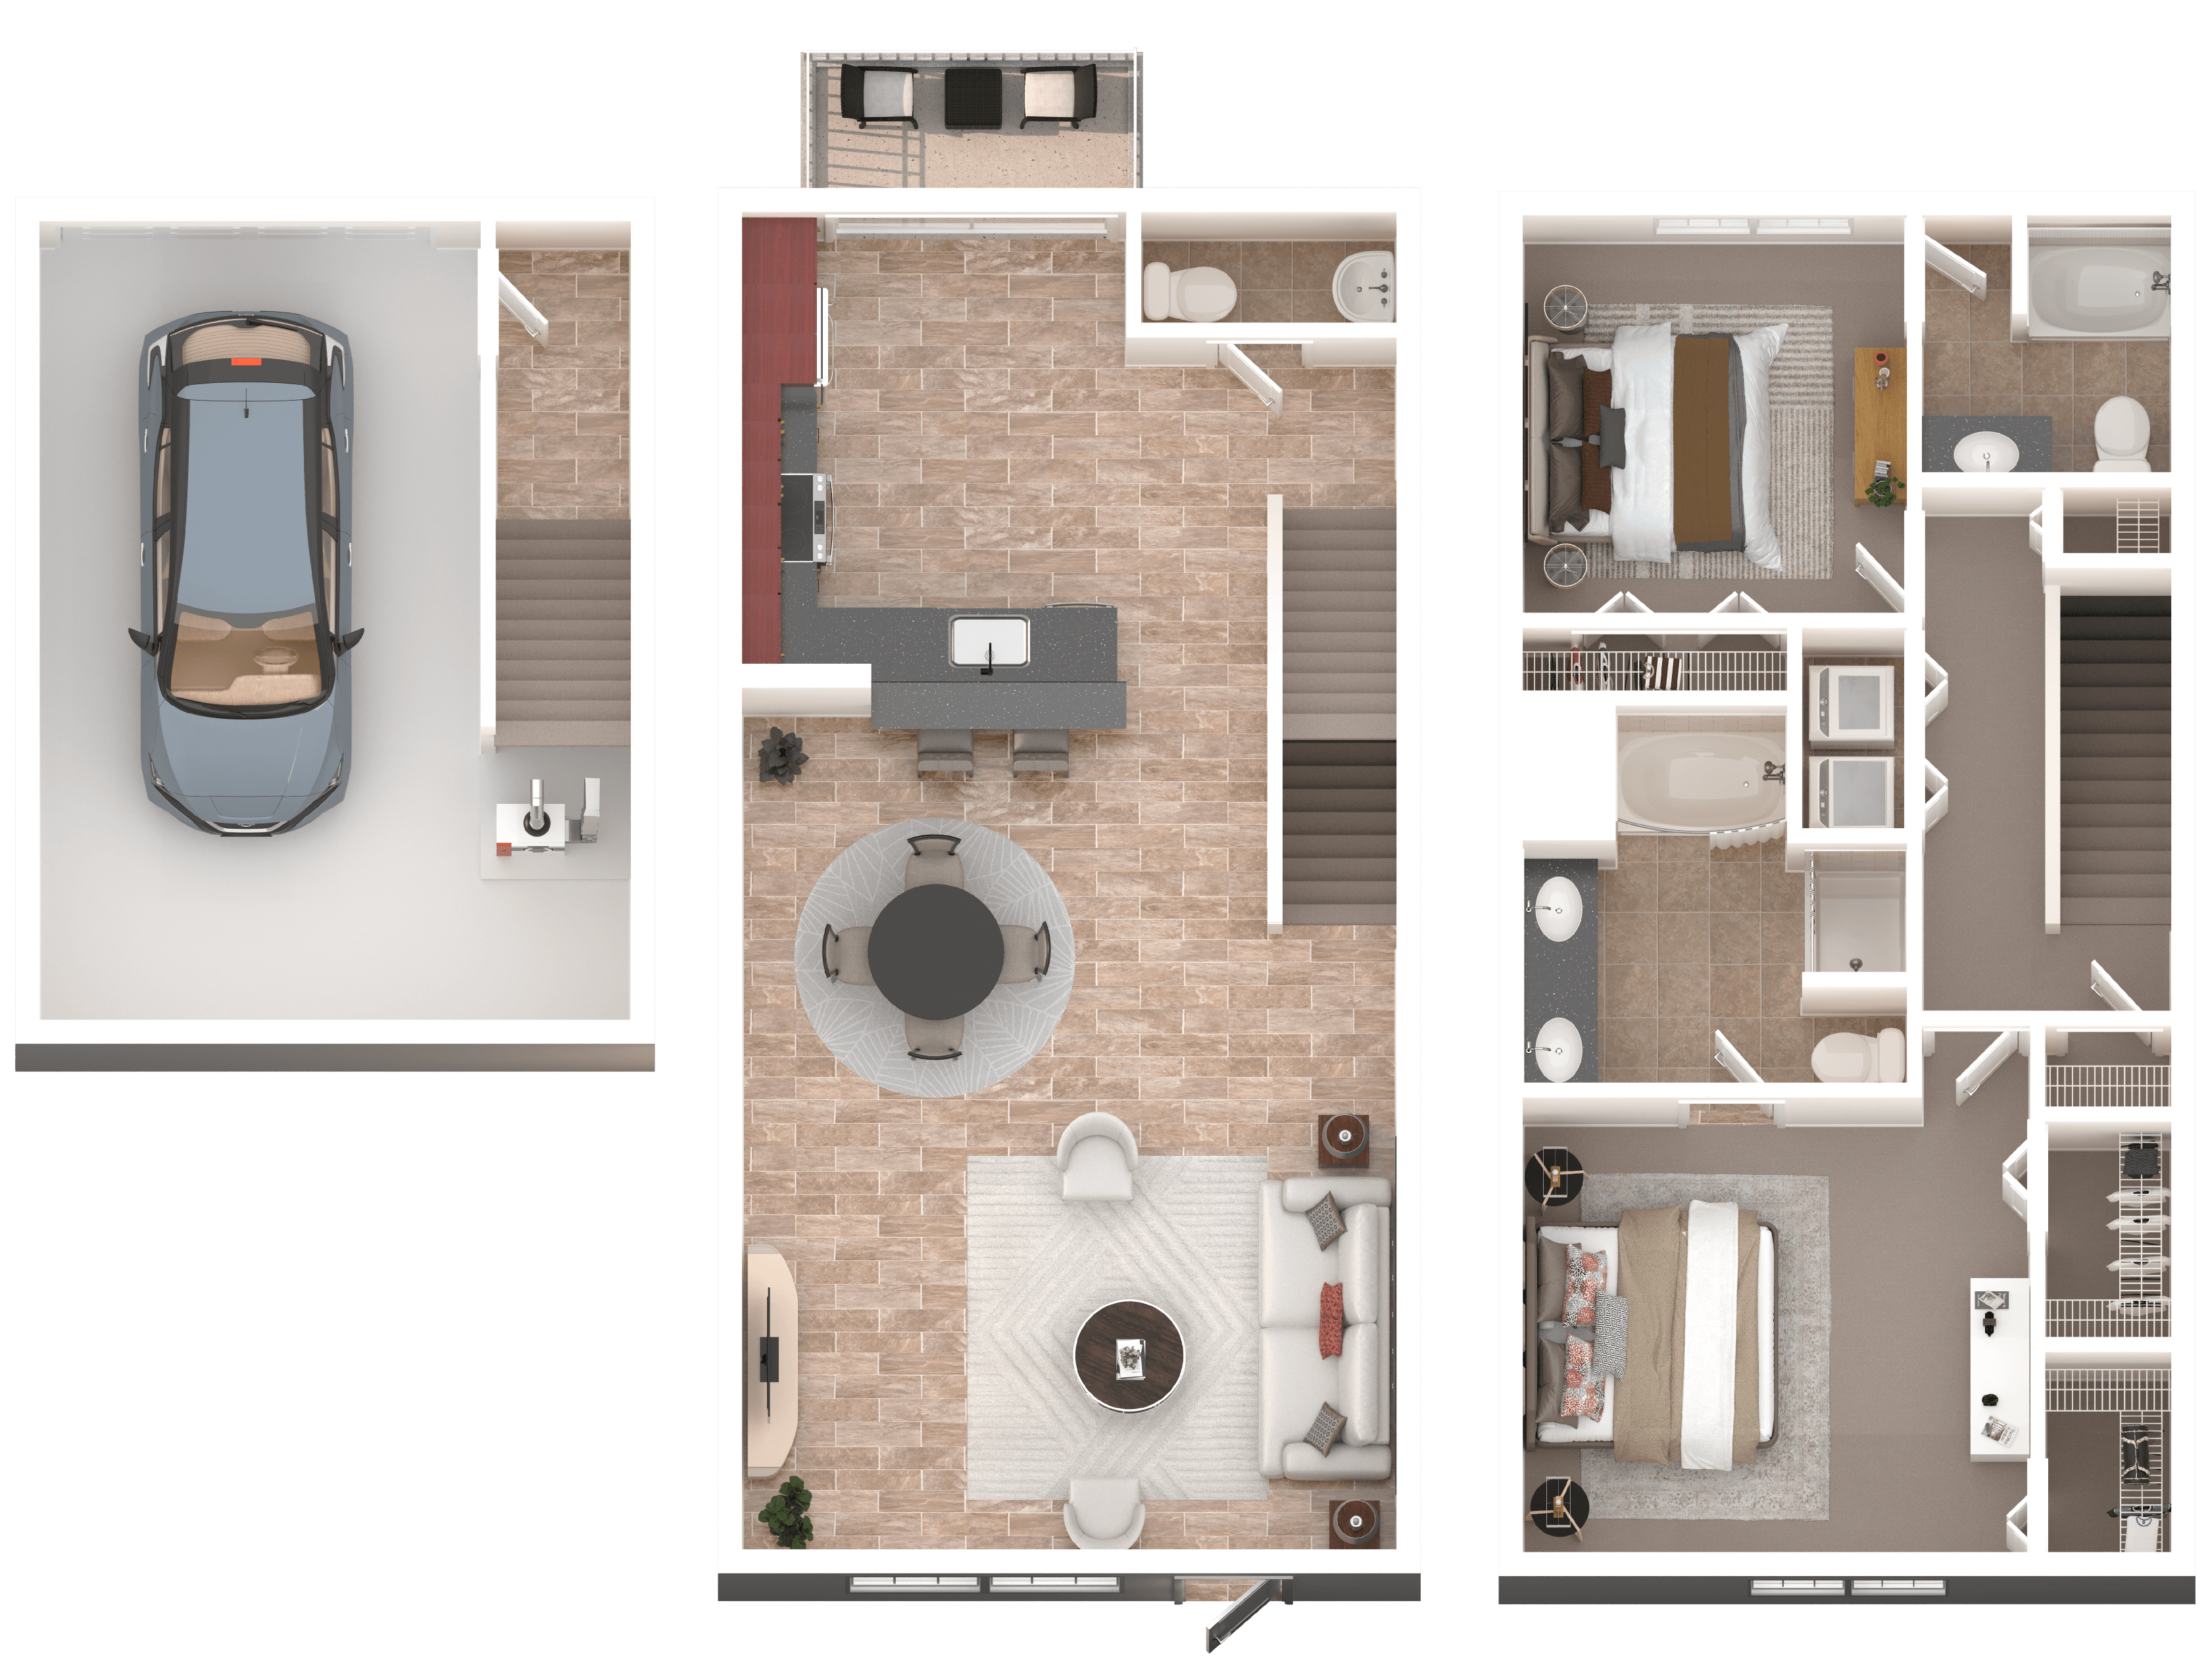
View Floor Plan

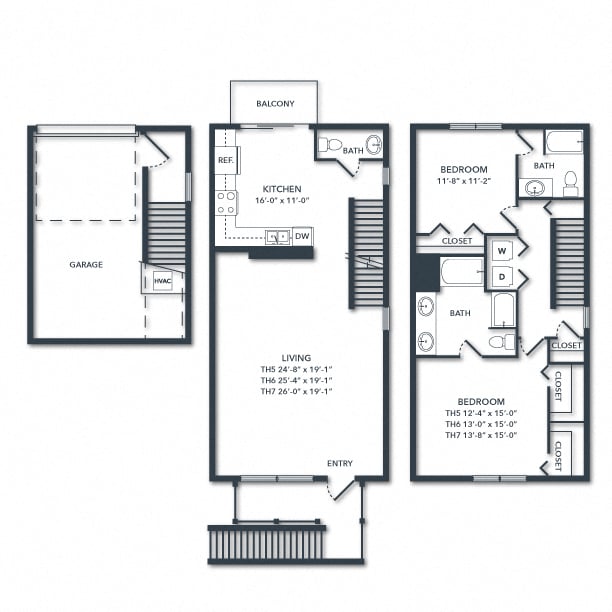
TH5

  • 2 Beds
  • 2.5 Baths
  • 1,597 Sq. Ft.
Starting From
$3,718 /month
Only 1 Left
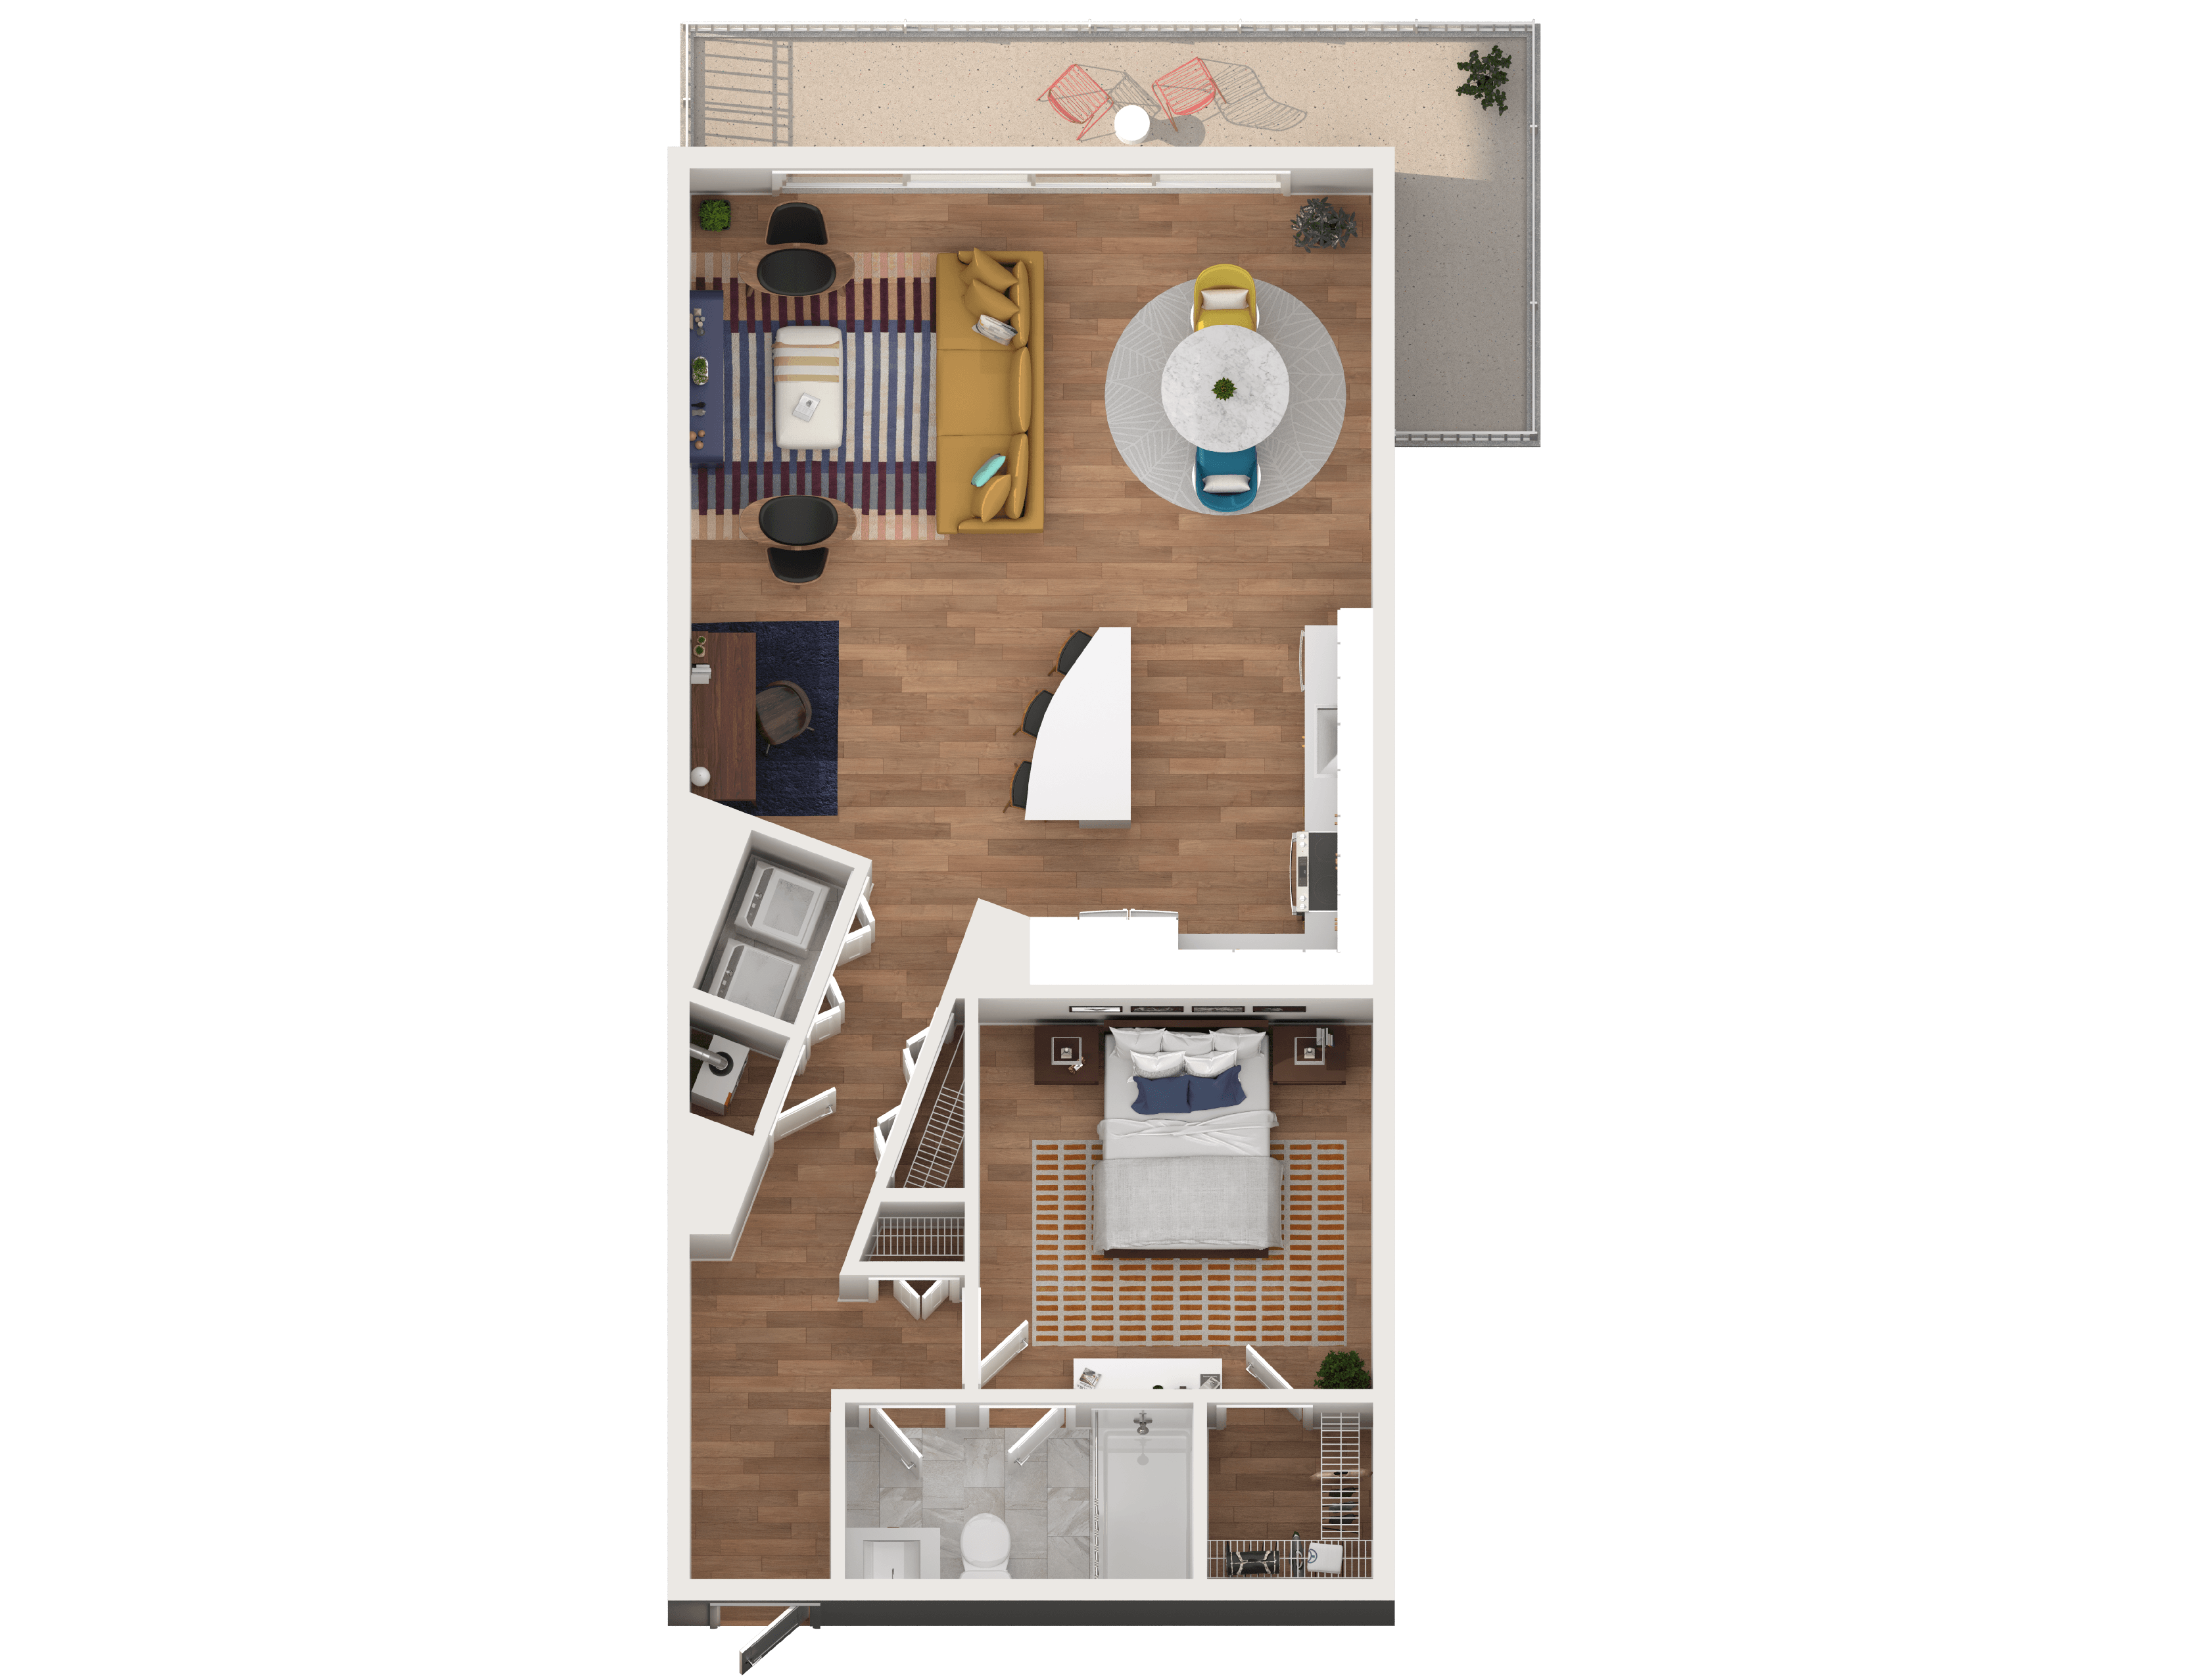
View Floor Plan

S3

  • Studio
  • 1 Bath
  • 850 Sq. Ft.
Starting From
$2,471 /month
Only 1 Left
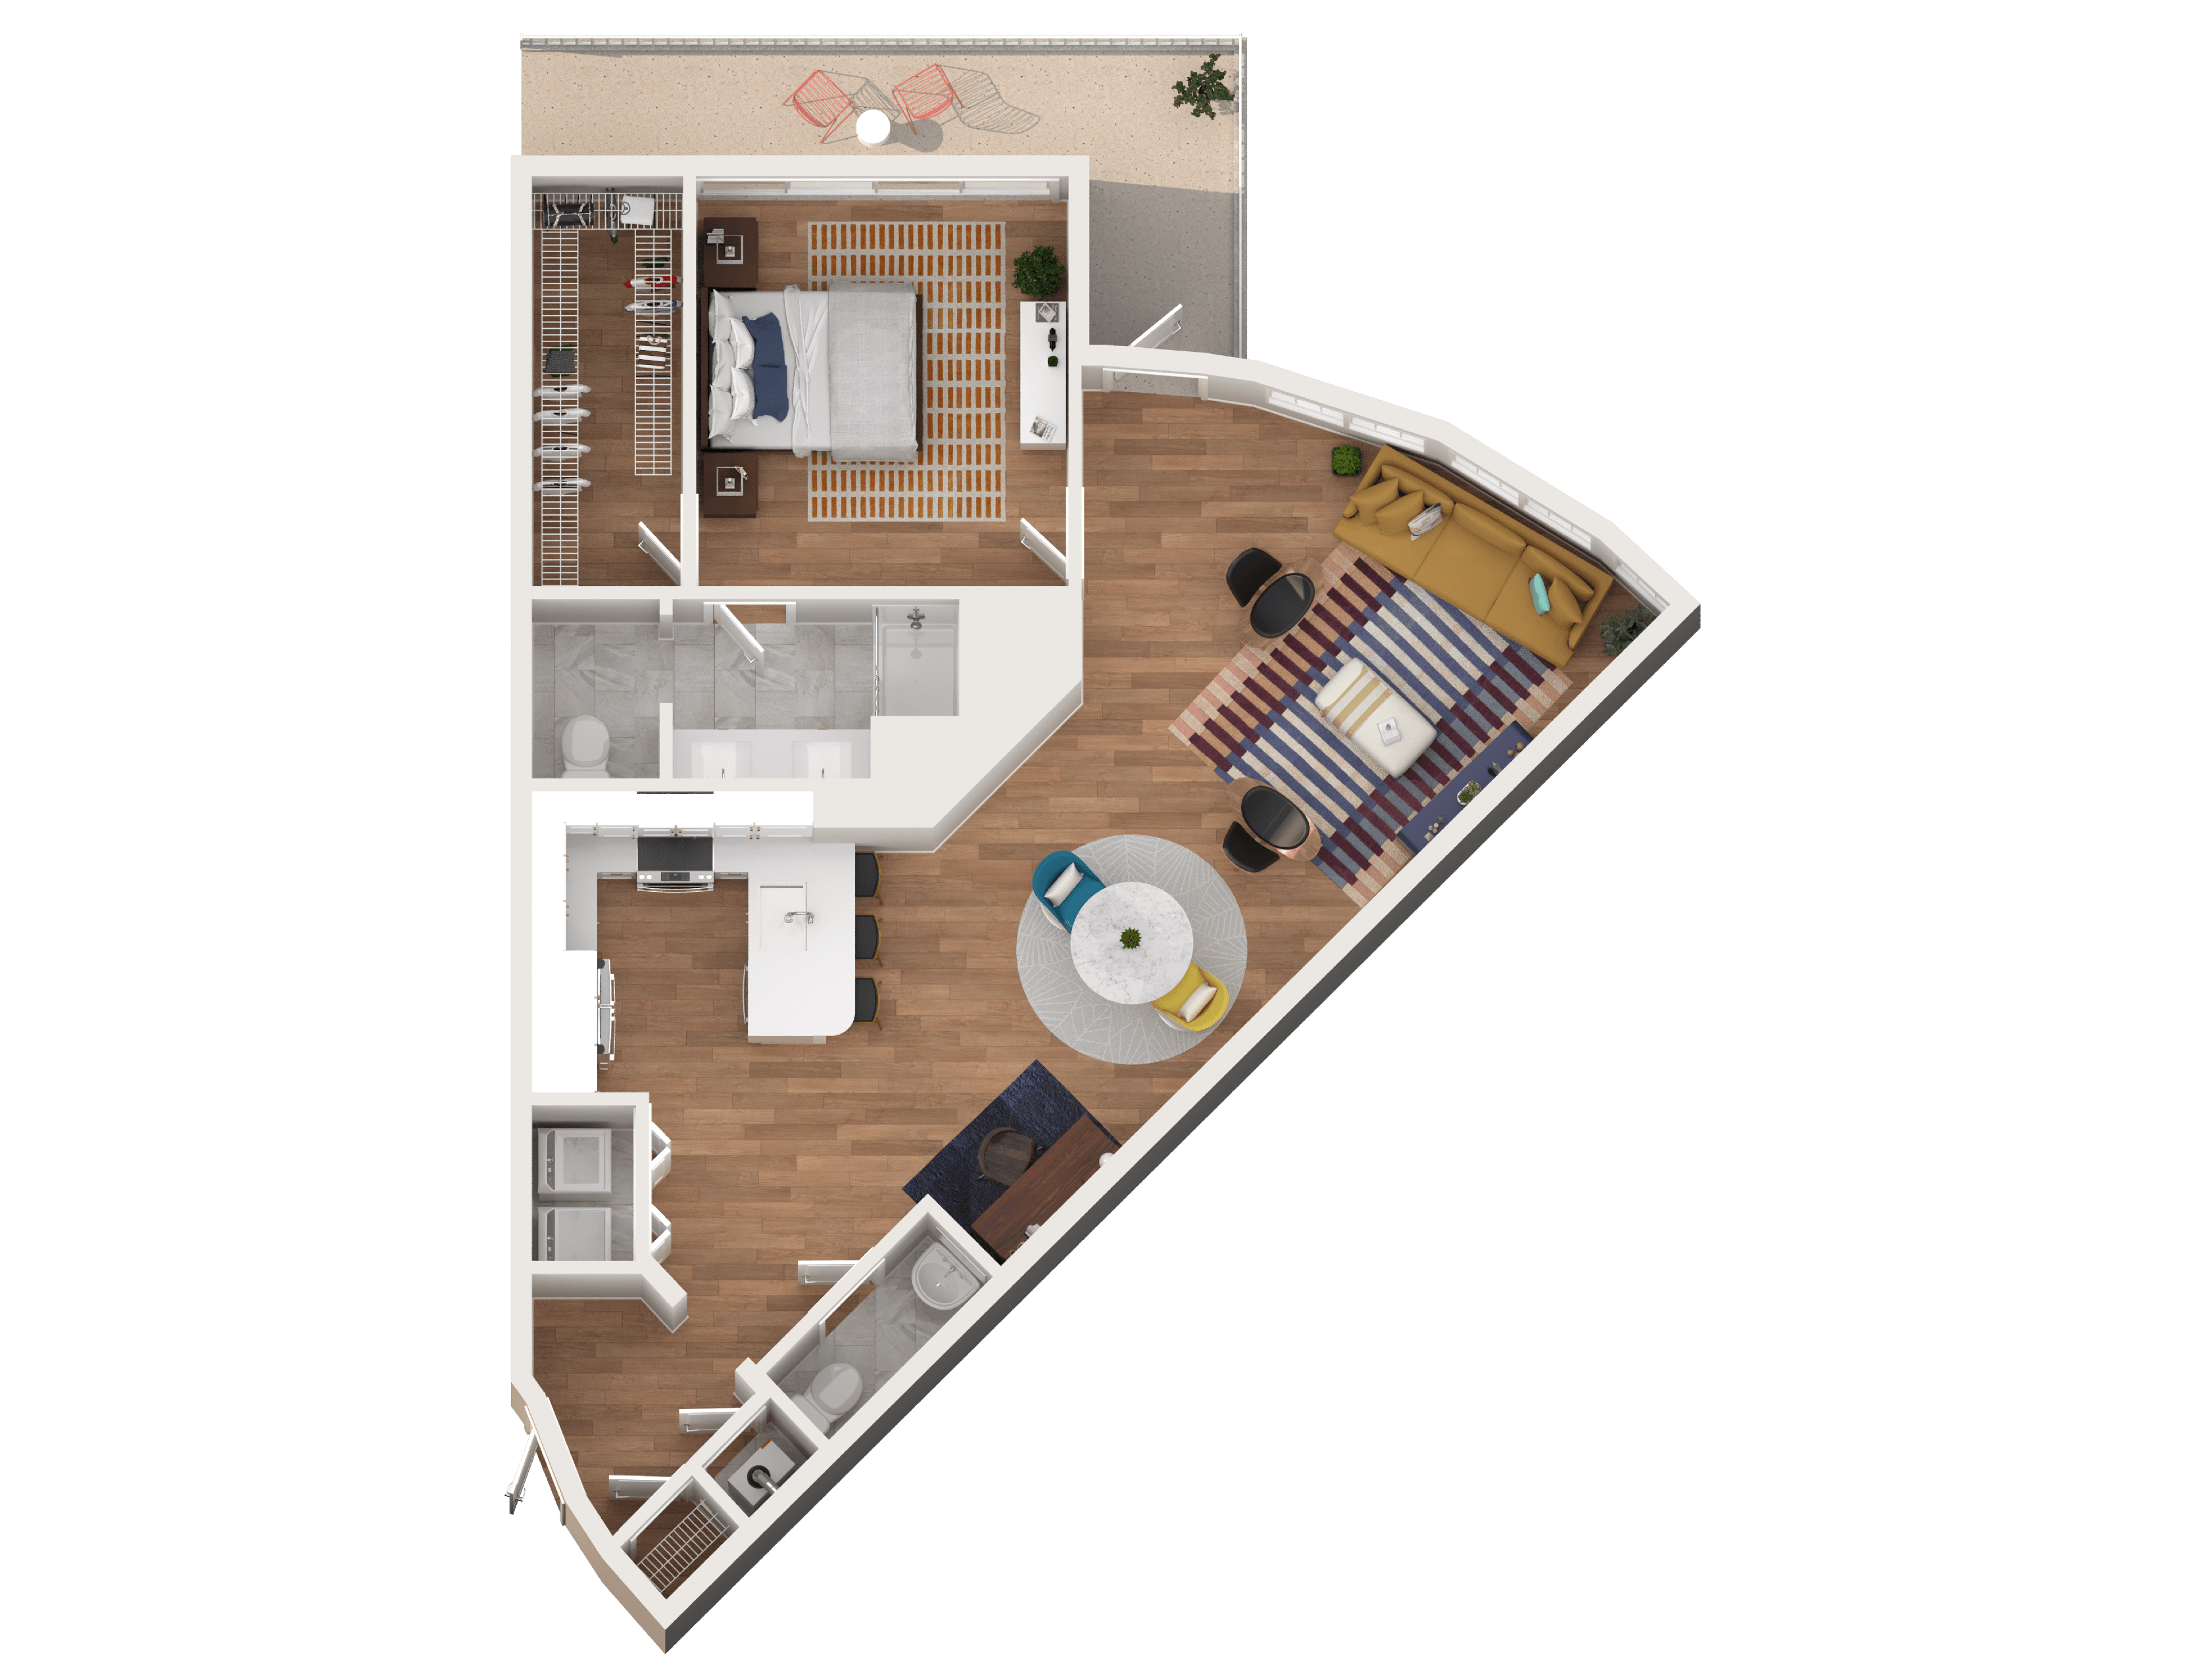
View Floor Plan

A1

  • 1 Bed
  • 1 Bath
  • 824 Sq. Ft.
Call For Details
Waitlist
View Floor Plan

A2

  • 1 Bed
  • 1 Bath
  • 868 Sq. Ft.
Call For Details
Waitlist
View Floor Plan

A4

  • 1 Bed
  • 1 Bath
  • 1,031 Sq. Ft.
Call For Details
Waitlist
View Floor Plan

A5

  • 1 Bed
  • 1.5 Bath
  • 1,142 Sq. Ft.
Call For Details
Waitlist
View Floor Plan

Premier TH1 + Den

  • 1 Bed
  • 1.5 Bath
  • 1,148 Sq. Ft.
Call For Details
Waitlist
View Floor Plan

Premier TH4 + Den

  • 2 Beds
  • 2.5 Baths
  • 1,317 Sq. Ft.
Call For Details
Waitlist
View Floor Plan

Premier TH5

  • 2 Beds
  • 2.5 Baths
  • 1,597 Sq. Ft.
Call For Details
Waitlist
View Floor Plan

Premier TH6

  • 2 Beds
  • 2.5 Baths
  • 1,624 Sq. Ft.
Call For Details
Waitlist
View Floor Plan

Premier TH7

  • 2 Beds
  • 2.5 Baths
  • 1,667 Sq. Ft.
Call For Details
Waitlist
View Floor Plan

Renovated A1

  • 1 Bed
  • 1 Bath
  • 923 Sq. Ft.
Call For Details
Waitlist
View Floor Plan

Renovated A2

  • 1 Bed
  • 1 Bath
  • 868 Sq. Ft.
Call For Details
Waitlist
View Floor Plan

Renovated A3

  • 1 Bed
  • 1 Bath
  • 870 Sq. Ft.
Call For Details
Waitlist
View Floor Plan

Renovated A4

  • 1 Bed
  • 1 Bath
  • 1,031 Sq. Ft.
Call For Details
Waitlist
View Floor Plan

Renovated A5

  • 1 Bed
  • 1.5 Bath
  • 1,142 Sq. Ft.
Call For Details
Waitlist
View Floor Plan

Renovated S1

  • Studio
  • 1 Bath
  • 686 Sq. Ft.
Call For Details
Waitlist
View Floor Plan

Renovated S2

  • Studio
  • 1 Bath
  • 779 Sq. Ft.
Call For Details
Waitlist
View Floor Plan

Renovated S3

  • Studio
  • 1 Bath
  • 850 Sq. Ft.
Call For Details
Waitlist
View Floor Plan

Renovated S4

  • Studio
  • 1 Bath
  • 923 Sq. Ft.
Call For Details
Waitlist
View Floor Plan

S4

  • Studio
  • 1 Bath
  • 923 Sq. Ft.
Call For Details
Waitlist
View Floor Plan

TH1 + Den

  • 1 Bed
  • 1.5 Bath
  • 1,148 Sq. Ft.
Call For Details
Waitlist
View Floor Plan

TH6

  • 2 Beds
  • 2.5 Baths
  • 1,624 Sq. Ft.
Call For Details
Waitlist
View Floor Plan

TH7

  • 2 Beds
  • 2.5 Baths
  • 1,667 Sq. Ft.
Call For Details
Waitlist
View Floor Plan
badge white
Ready to Explore

Discover South Florida Living